
Gallery
Residential Gallery


Residential projects
A selection of residential work across Vancouver, Camas, Salmon Creek and the wider Clark, Cowlitz and Skamania County and Portland metro area — replacements, retrofits, new construction and the occasional job that does not fit a category.
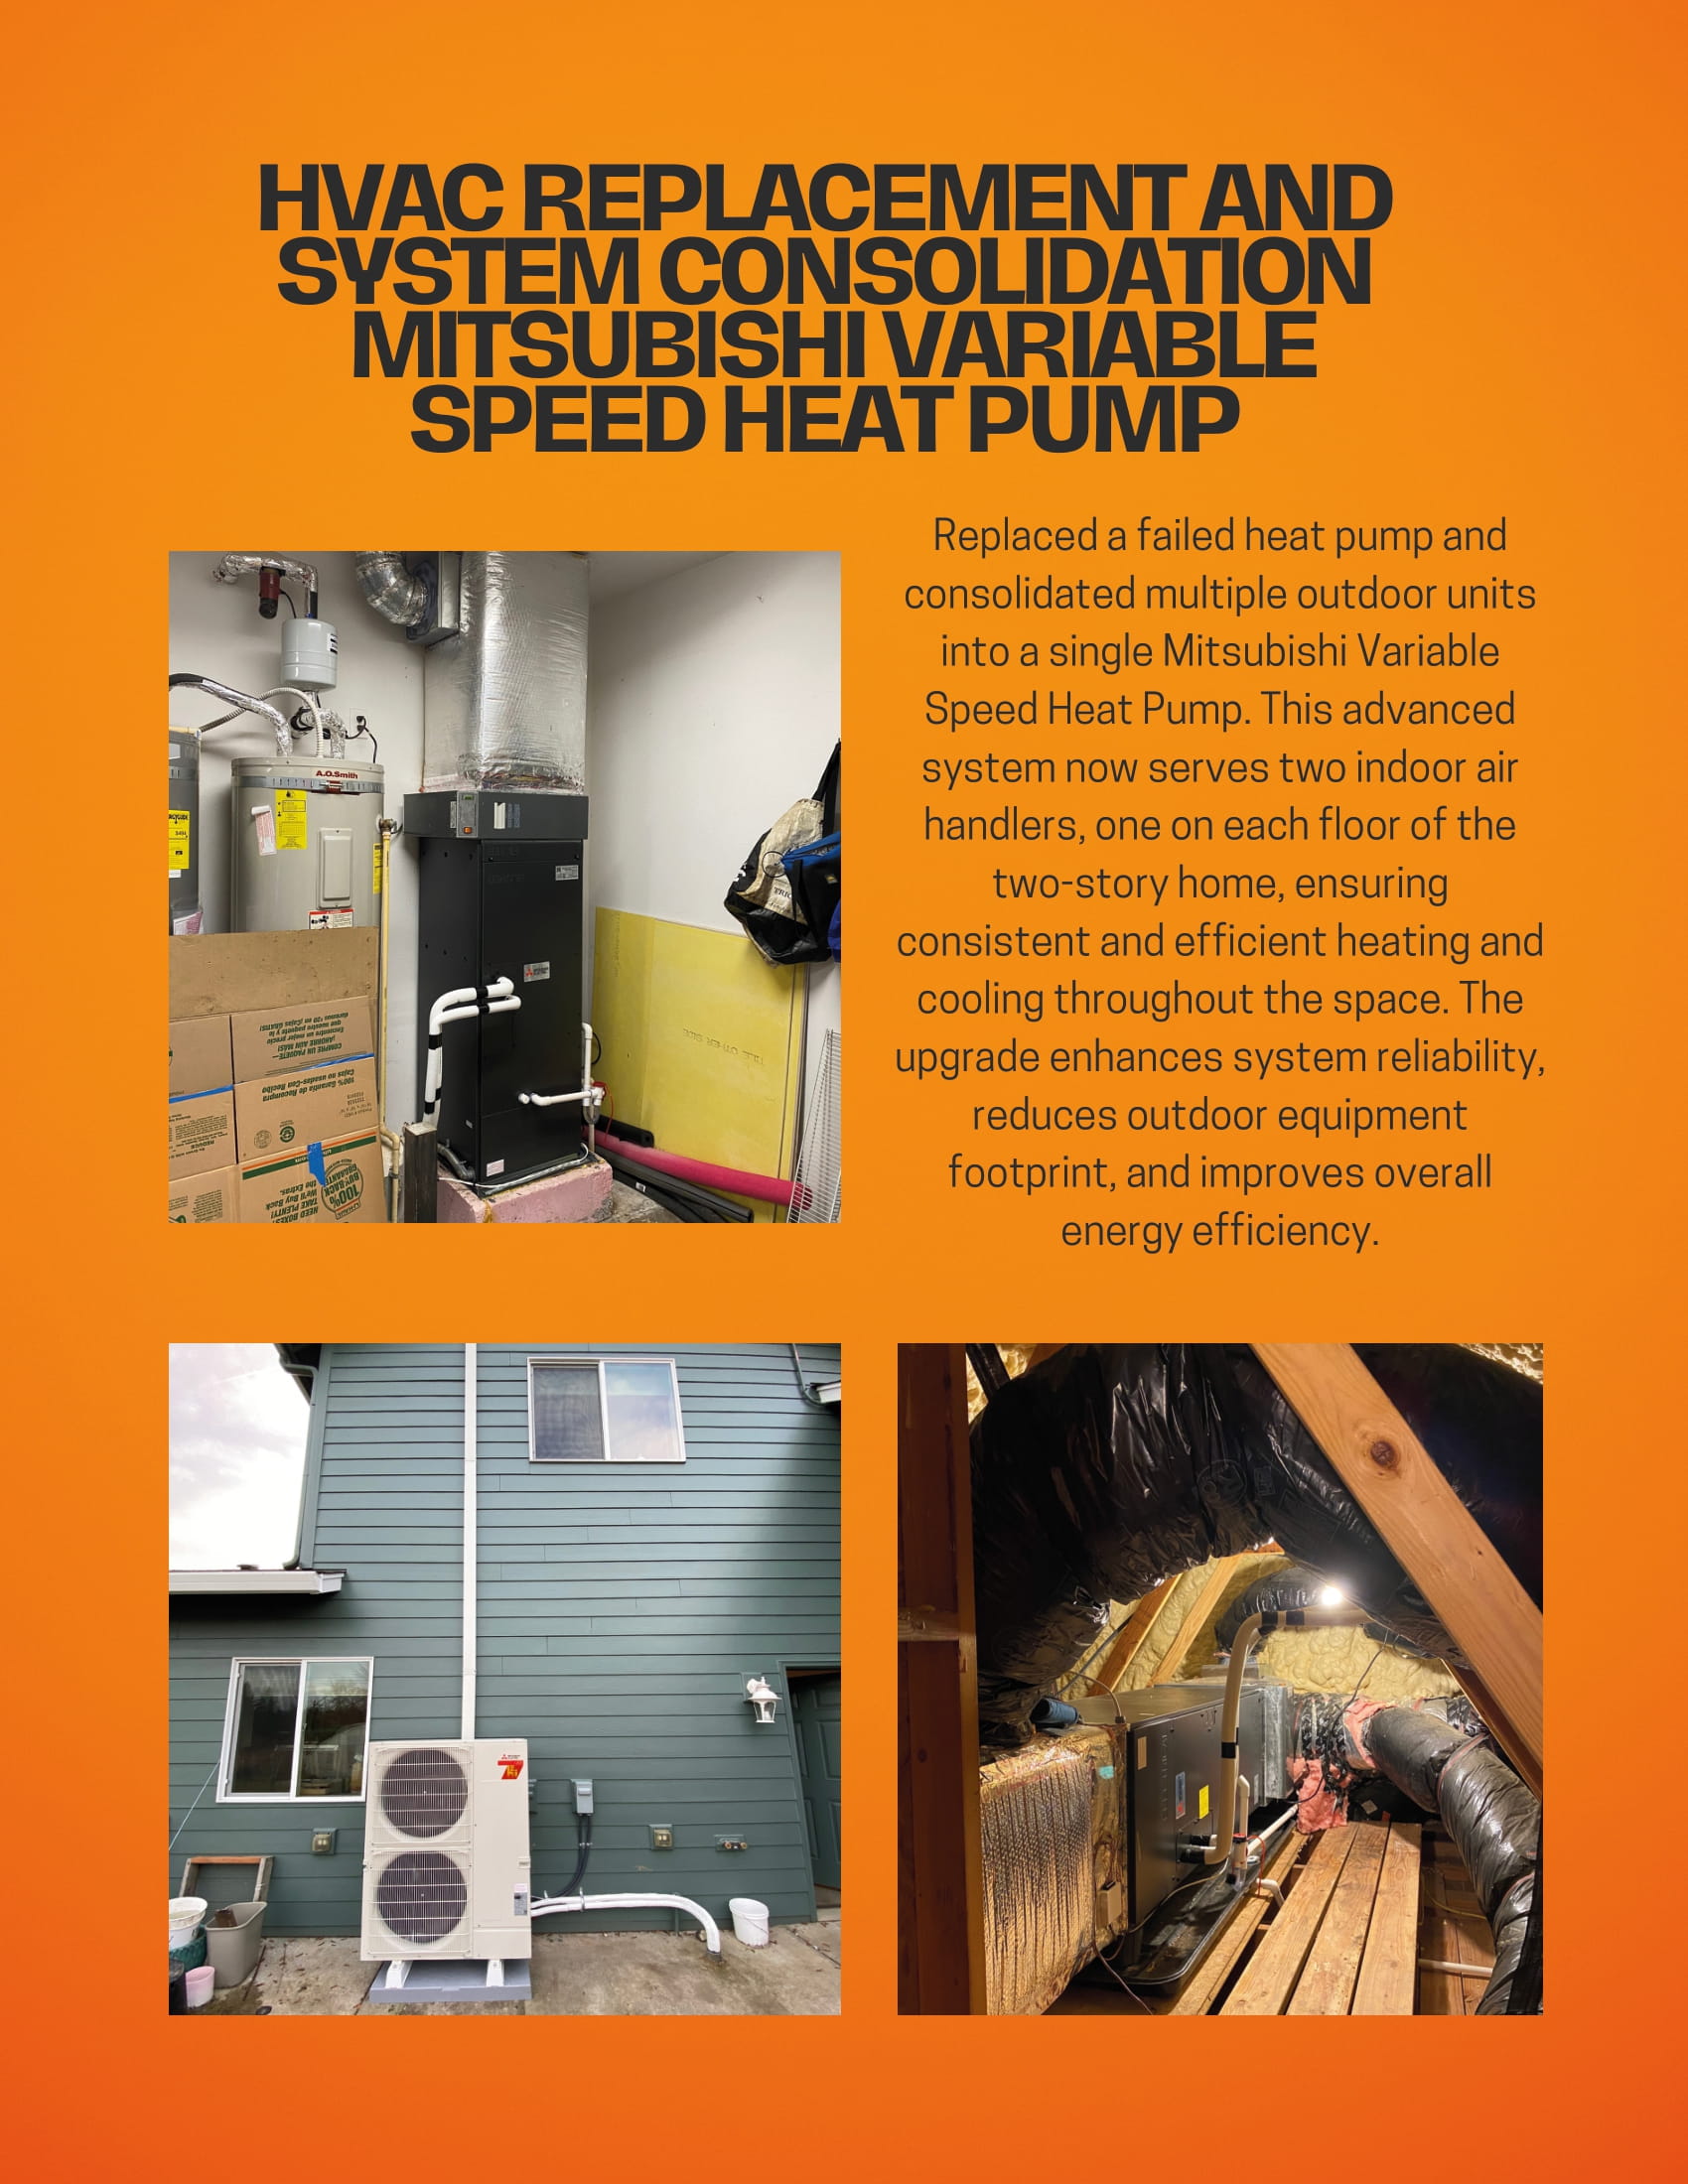
HVAC replacement and system consolidation — Mitsubishi variable speed heat pump
Replaced a failed heat pump and consolidated multiple outdoor units into a single Mitsubishi Variable Speed Heat Pump. This advanced system now serves two indoor air handlers, one on each floor of the two-story home, ensuring consistent and efficient heating and cooling throughout the space. The upgrade enhances system reliability, reduces outdoor equipment footprint, and improves overall energy efficiency.
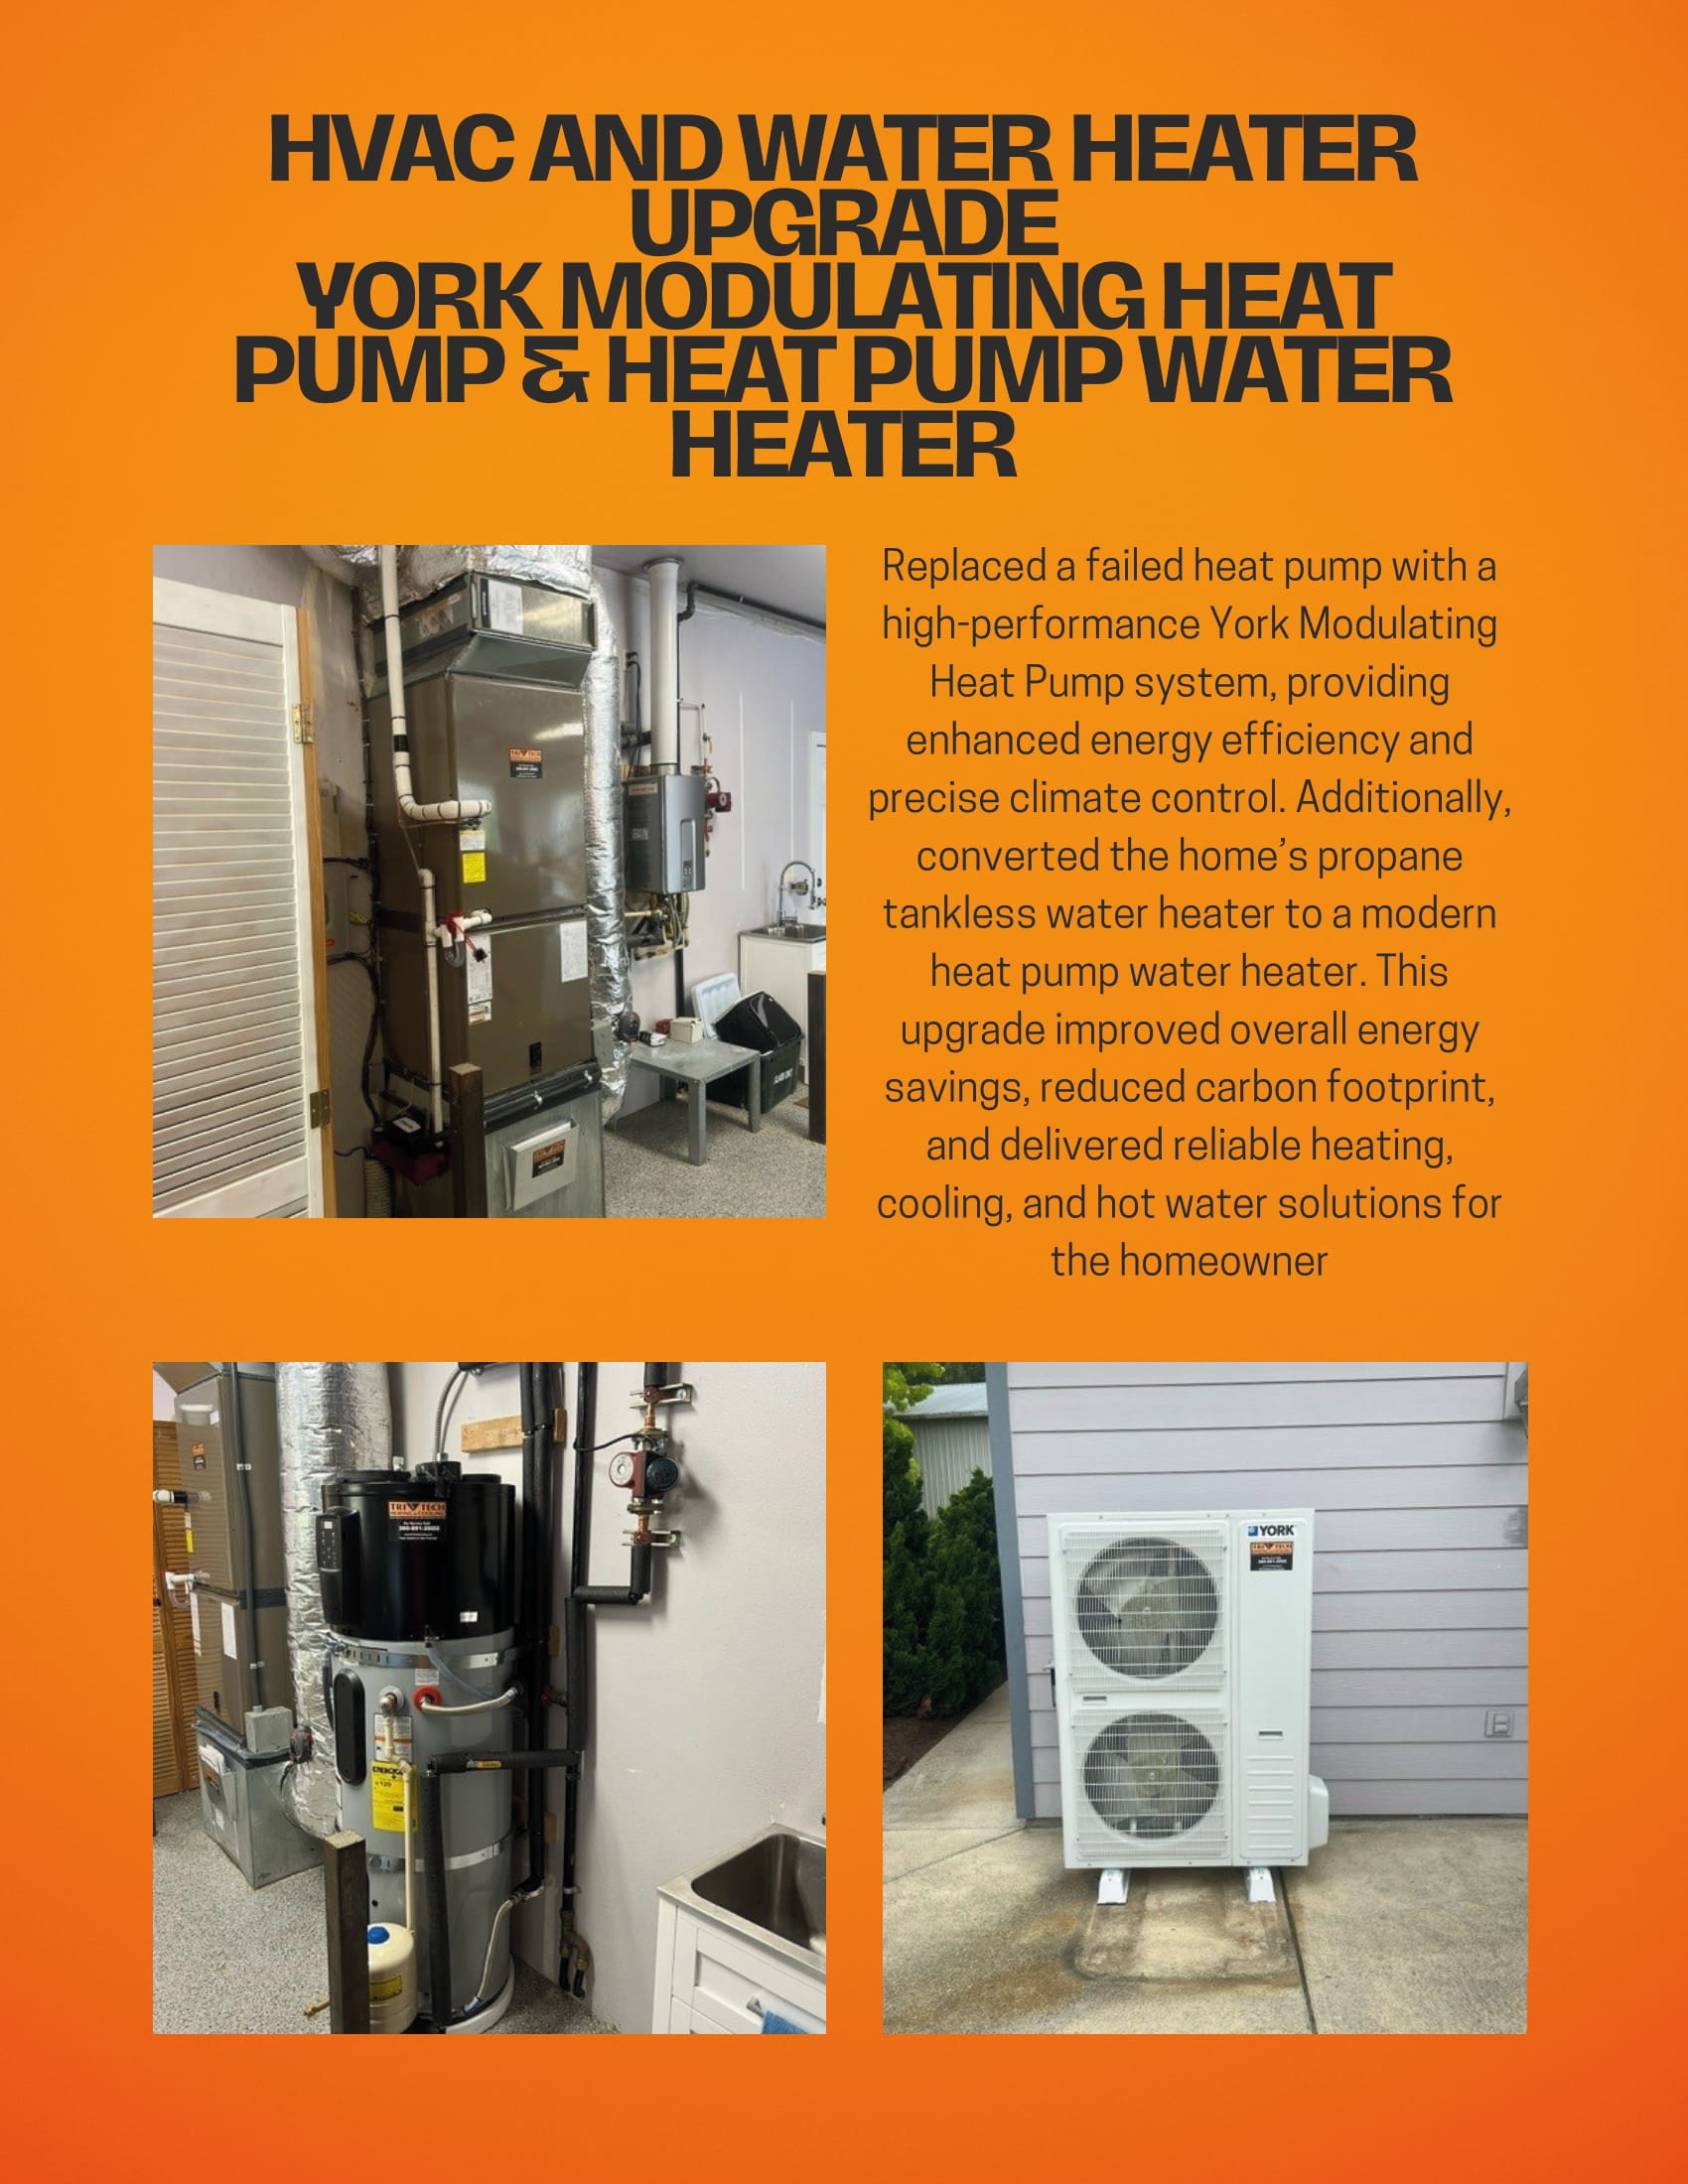
HVAC and water heater upgrade — York modulating heat pump and heat pump water heater
Replaced a failed heat pump with a high-performance York Modulating Heat Pump system, providing enhanced energy efficiency and precise climate control. Additionally, converted the home’s propane tankless water heater to a modern heat pump water heater. This upgrade improved overall energy savings, reduced carbon footprint, and delivered reliable heating, cooling, and hot water solutions for the homeowner.
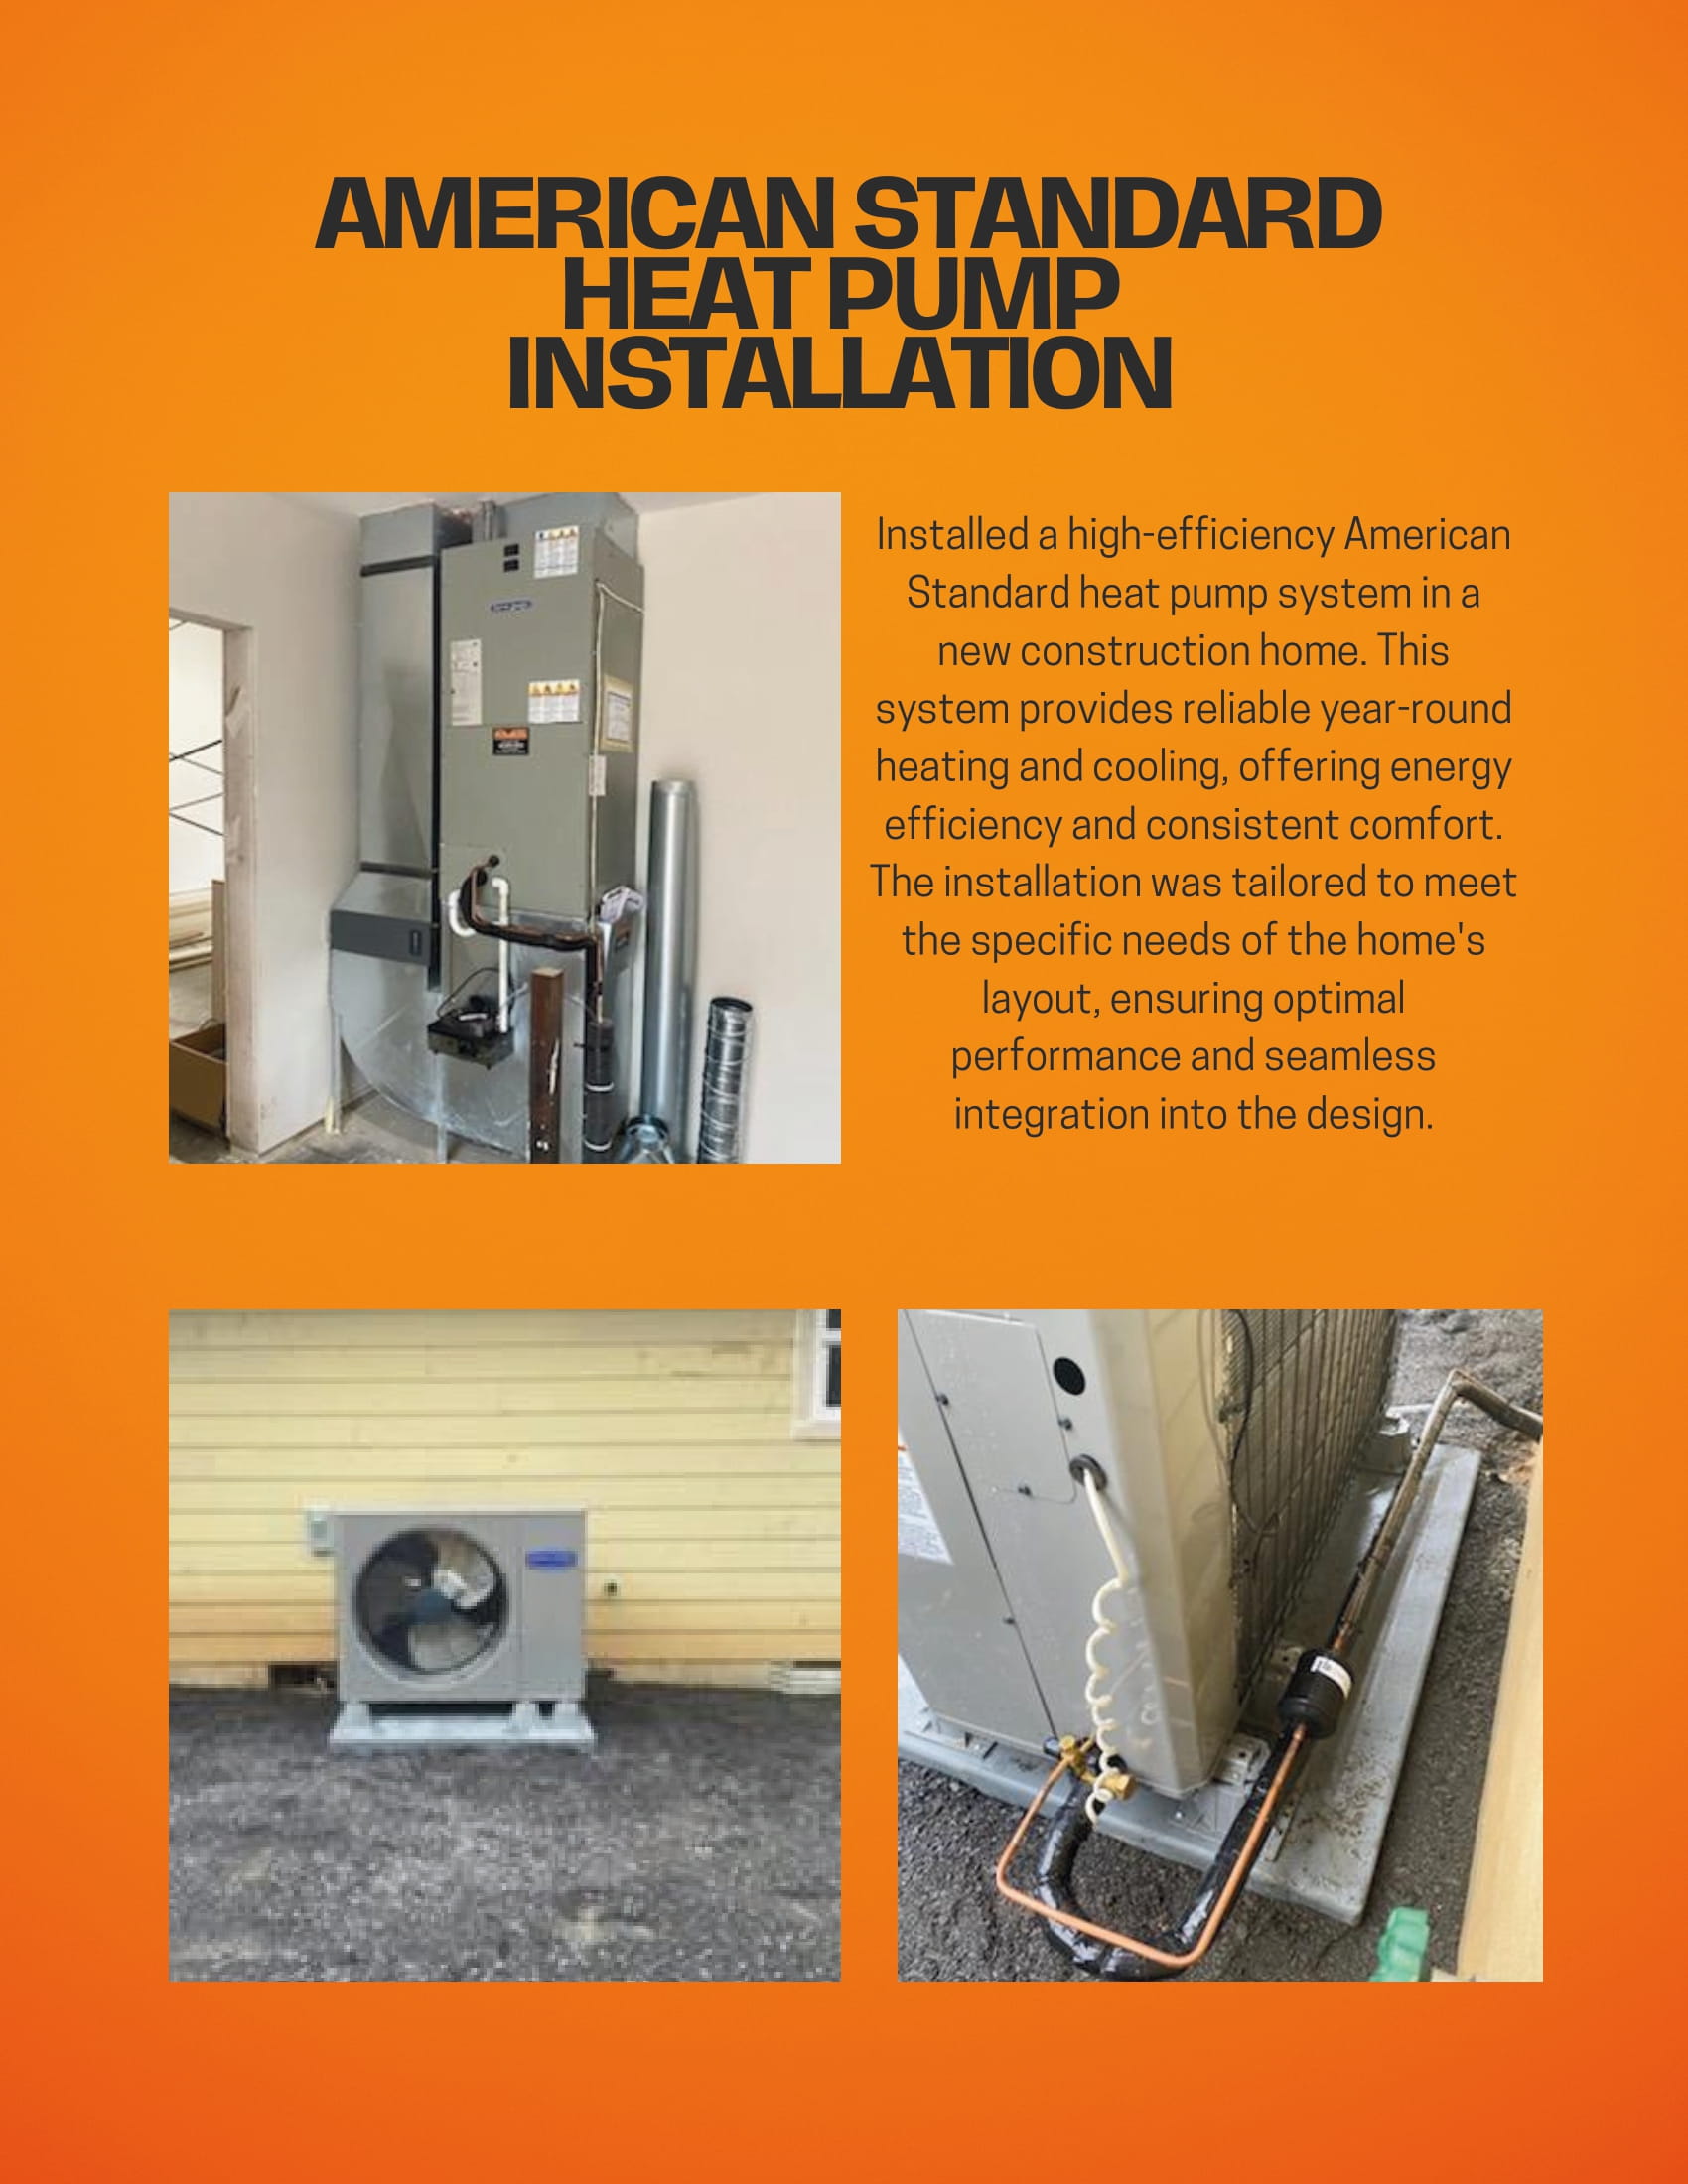
American Standard heat pump installation
Installed a high-efficiency American Standard heat pump system in a new construction home. This system provides reliable year-round heating and cooling, offering energy efficiency and consistent comfort. The installation was tailored to meet the specific needs of the home’s layout, ensuring optimal performance and seamless integration into the design.
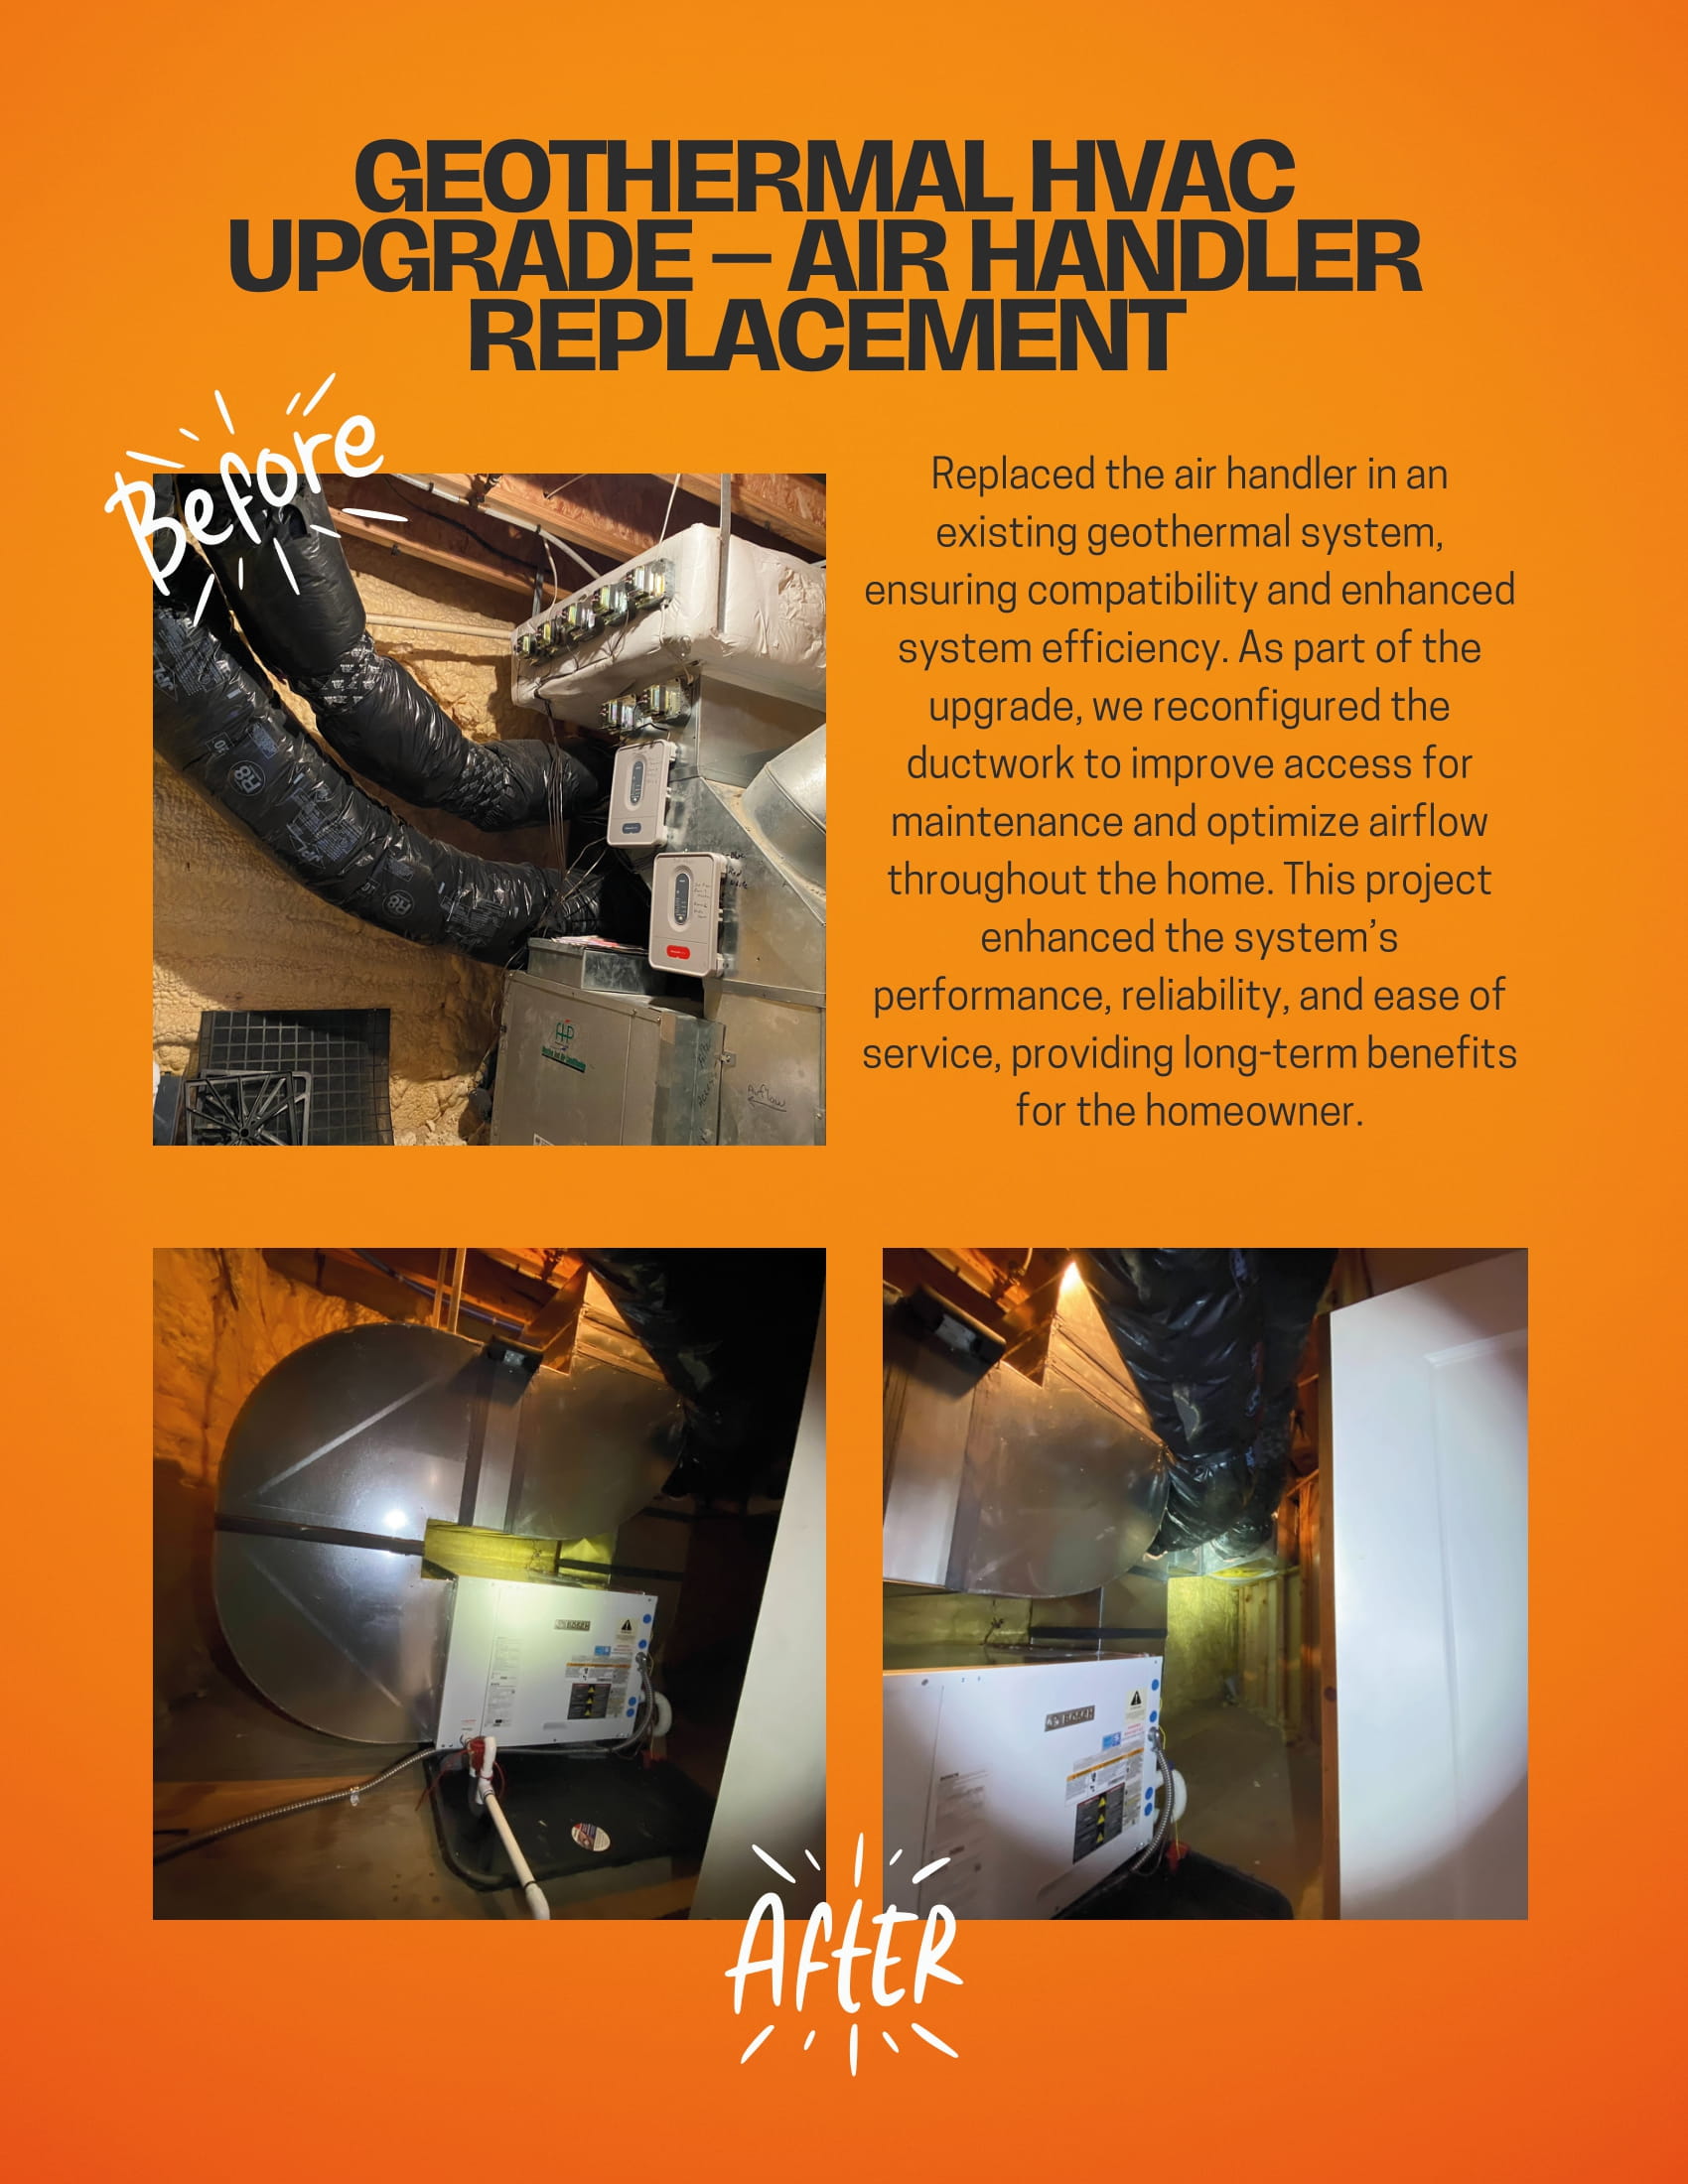
Geothermal HVAC upgrade — air handler replacement
Replaced the air handler in an existing geothermal system, ensuring compatibility and enhanced system efficiency. As part of the upgrade, we reconfigured the ductwork to improve access for maintenance and optimize airflow throughout the home. This project enhanced the system’s performance, reliability, and ease of service, providing long-term benefits for the homeowner.
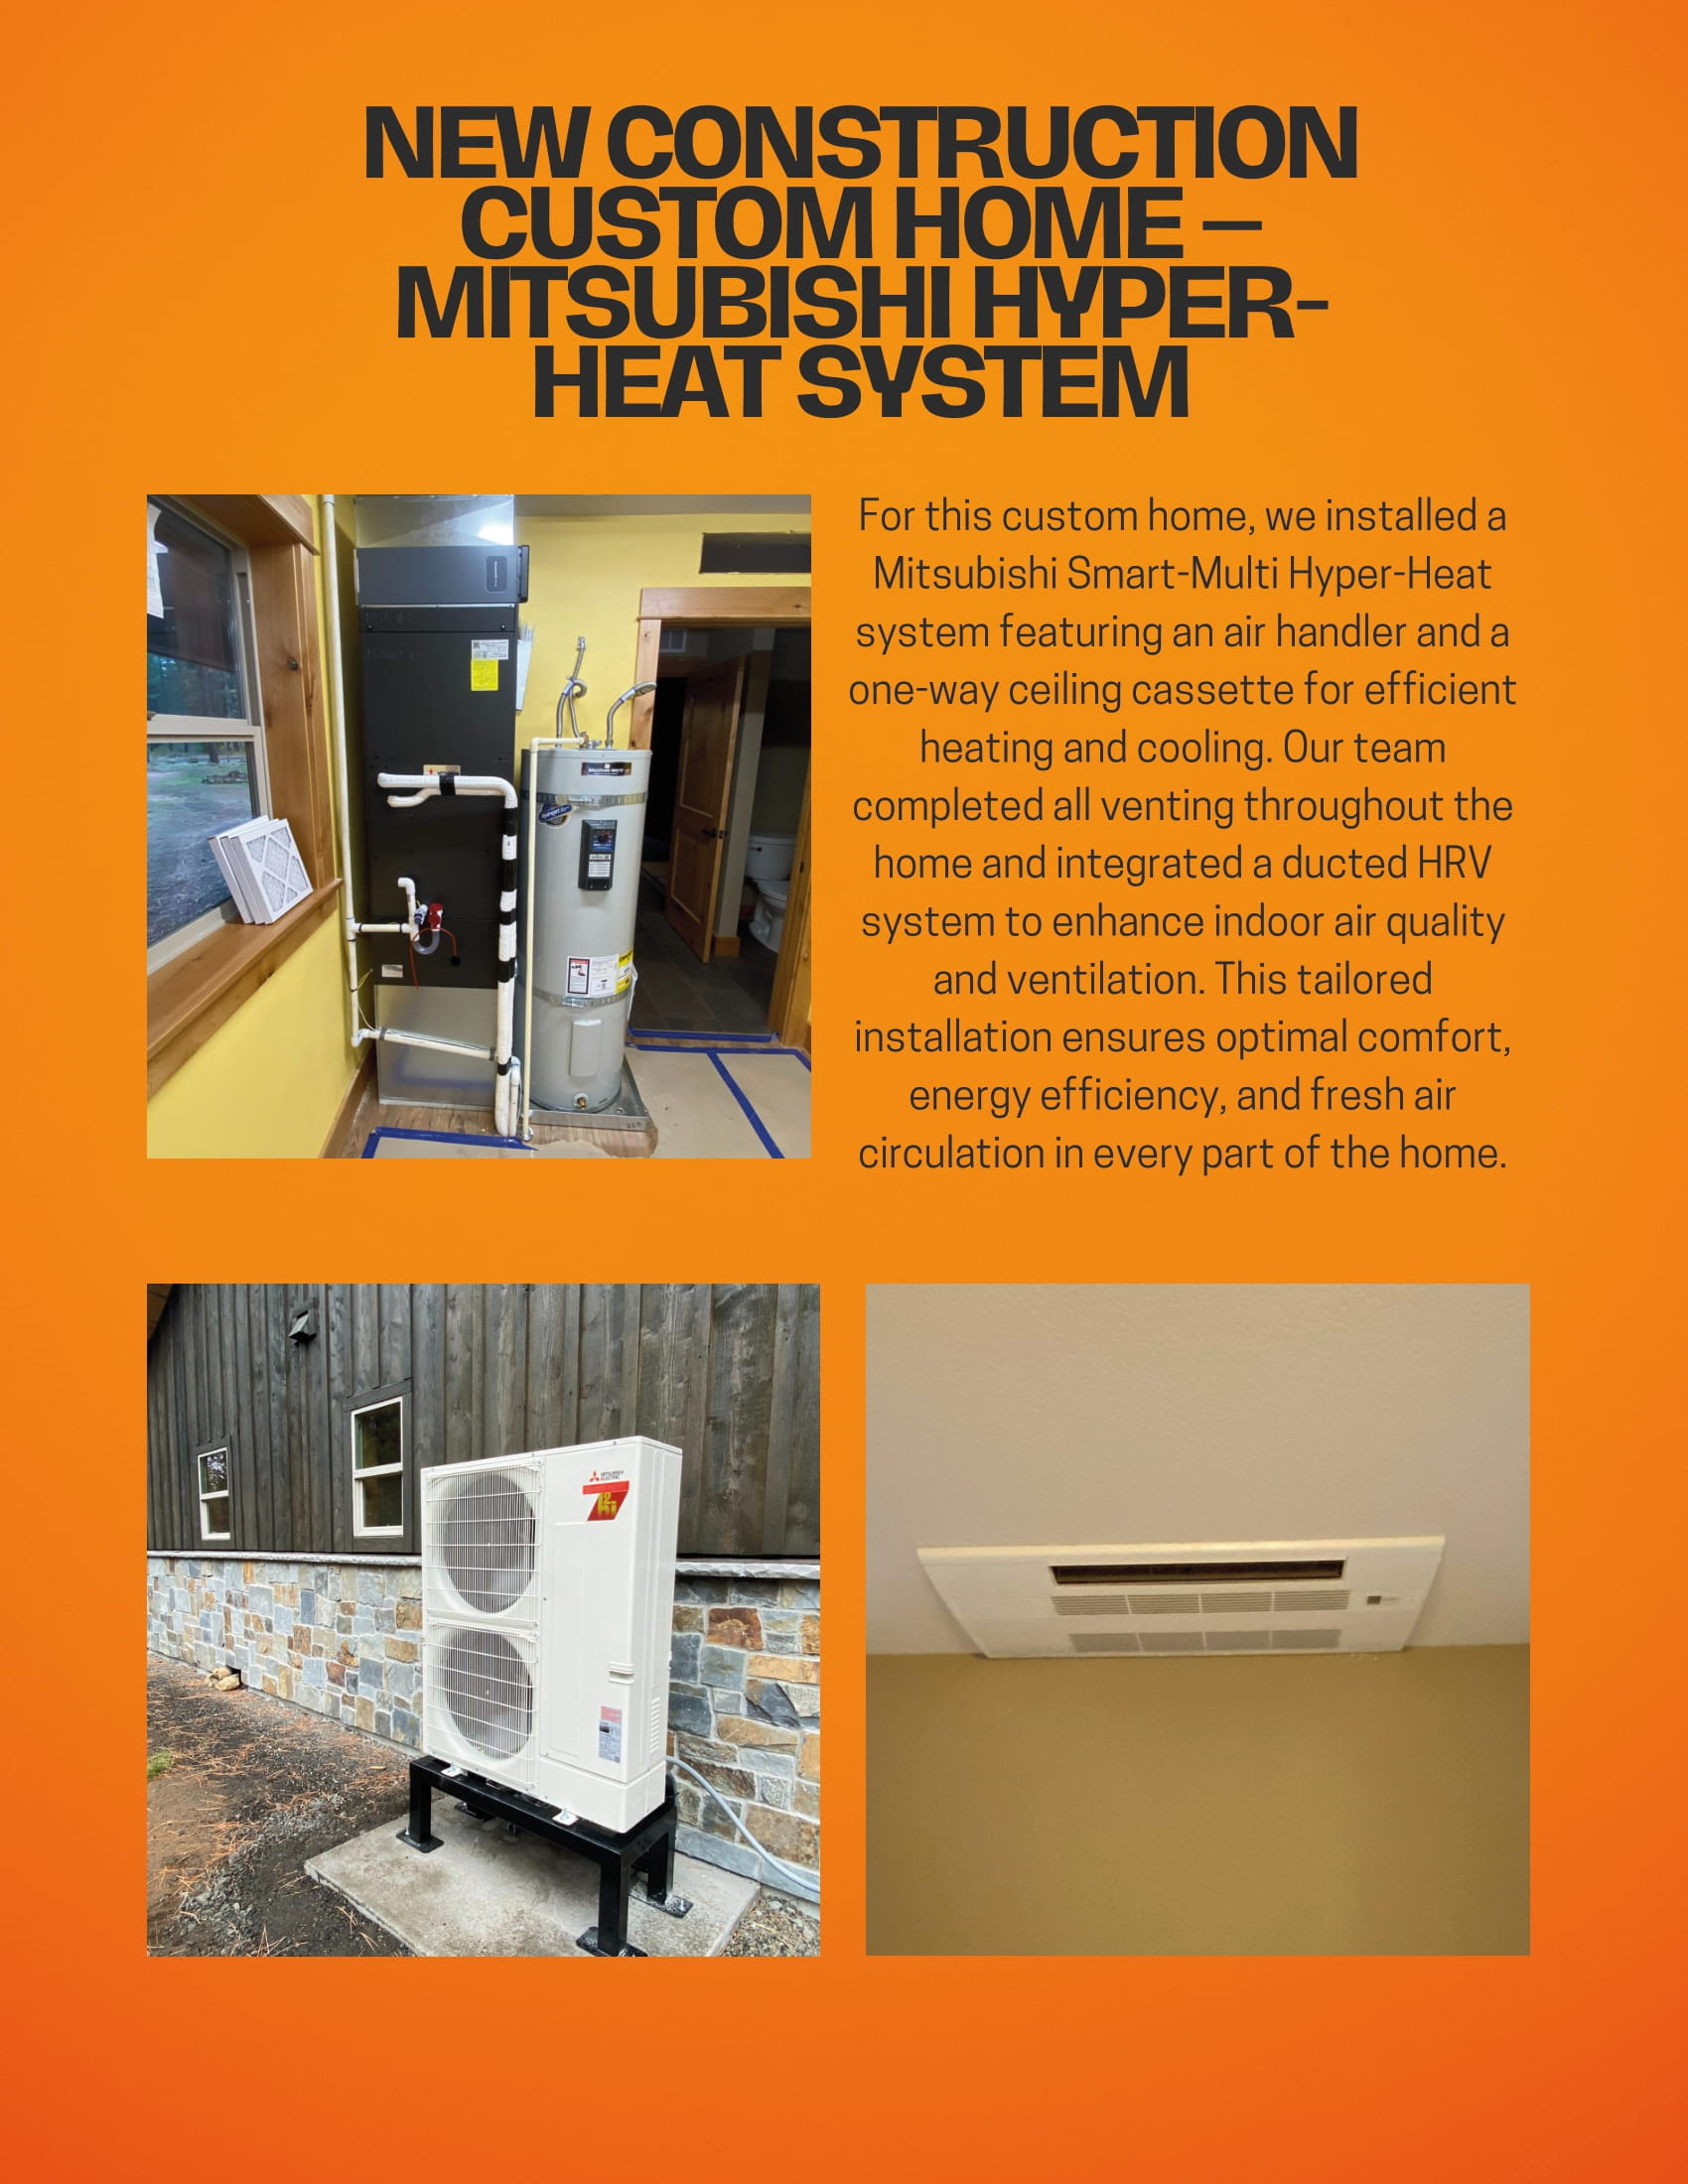
New construction custom home — Mitsubishi Hyper-Heat system
For this custom home, we installed a Mitsubishi Smart-Multi Hyper-Heat system featuring an air handler and a one-way ceiling cassette for efficient heating and cooling. Our team completed all venting throughout the home and integrated a ducted HRV system to enhance indoor air quality and ventilation. This tailored installation ensures optimal comfort, energy efficiency, and fresh air circulation in every part of the home.
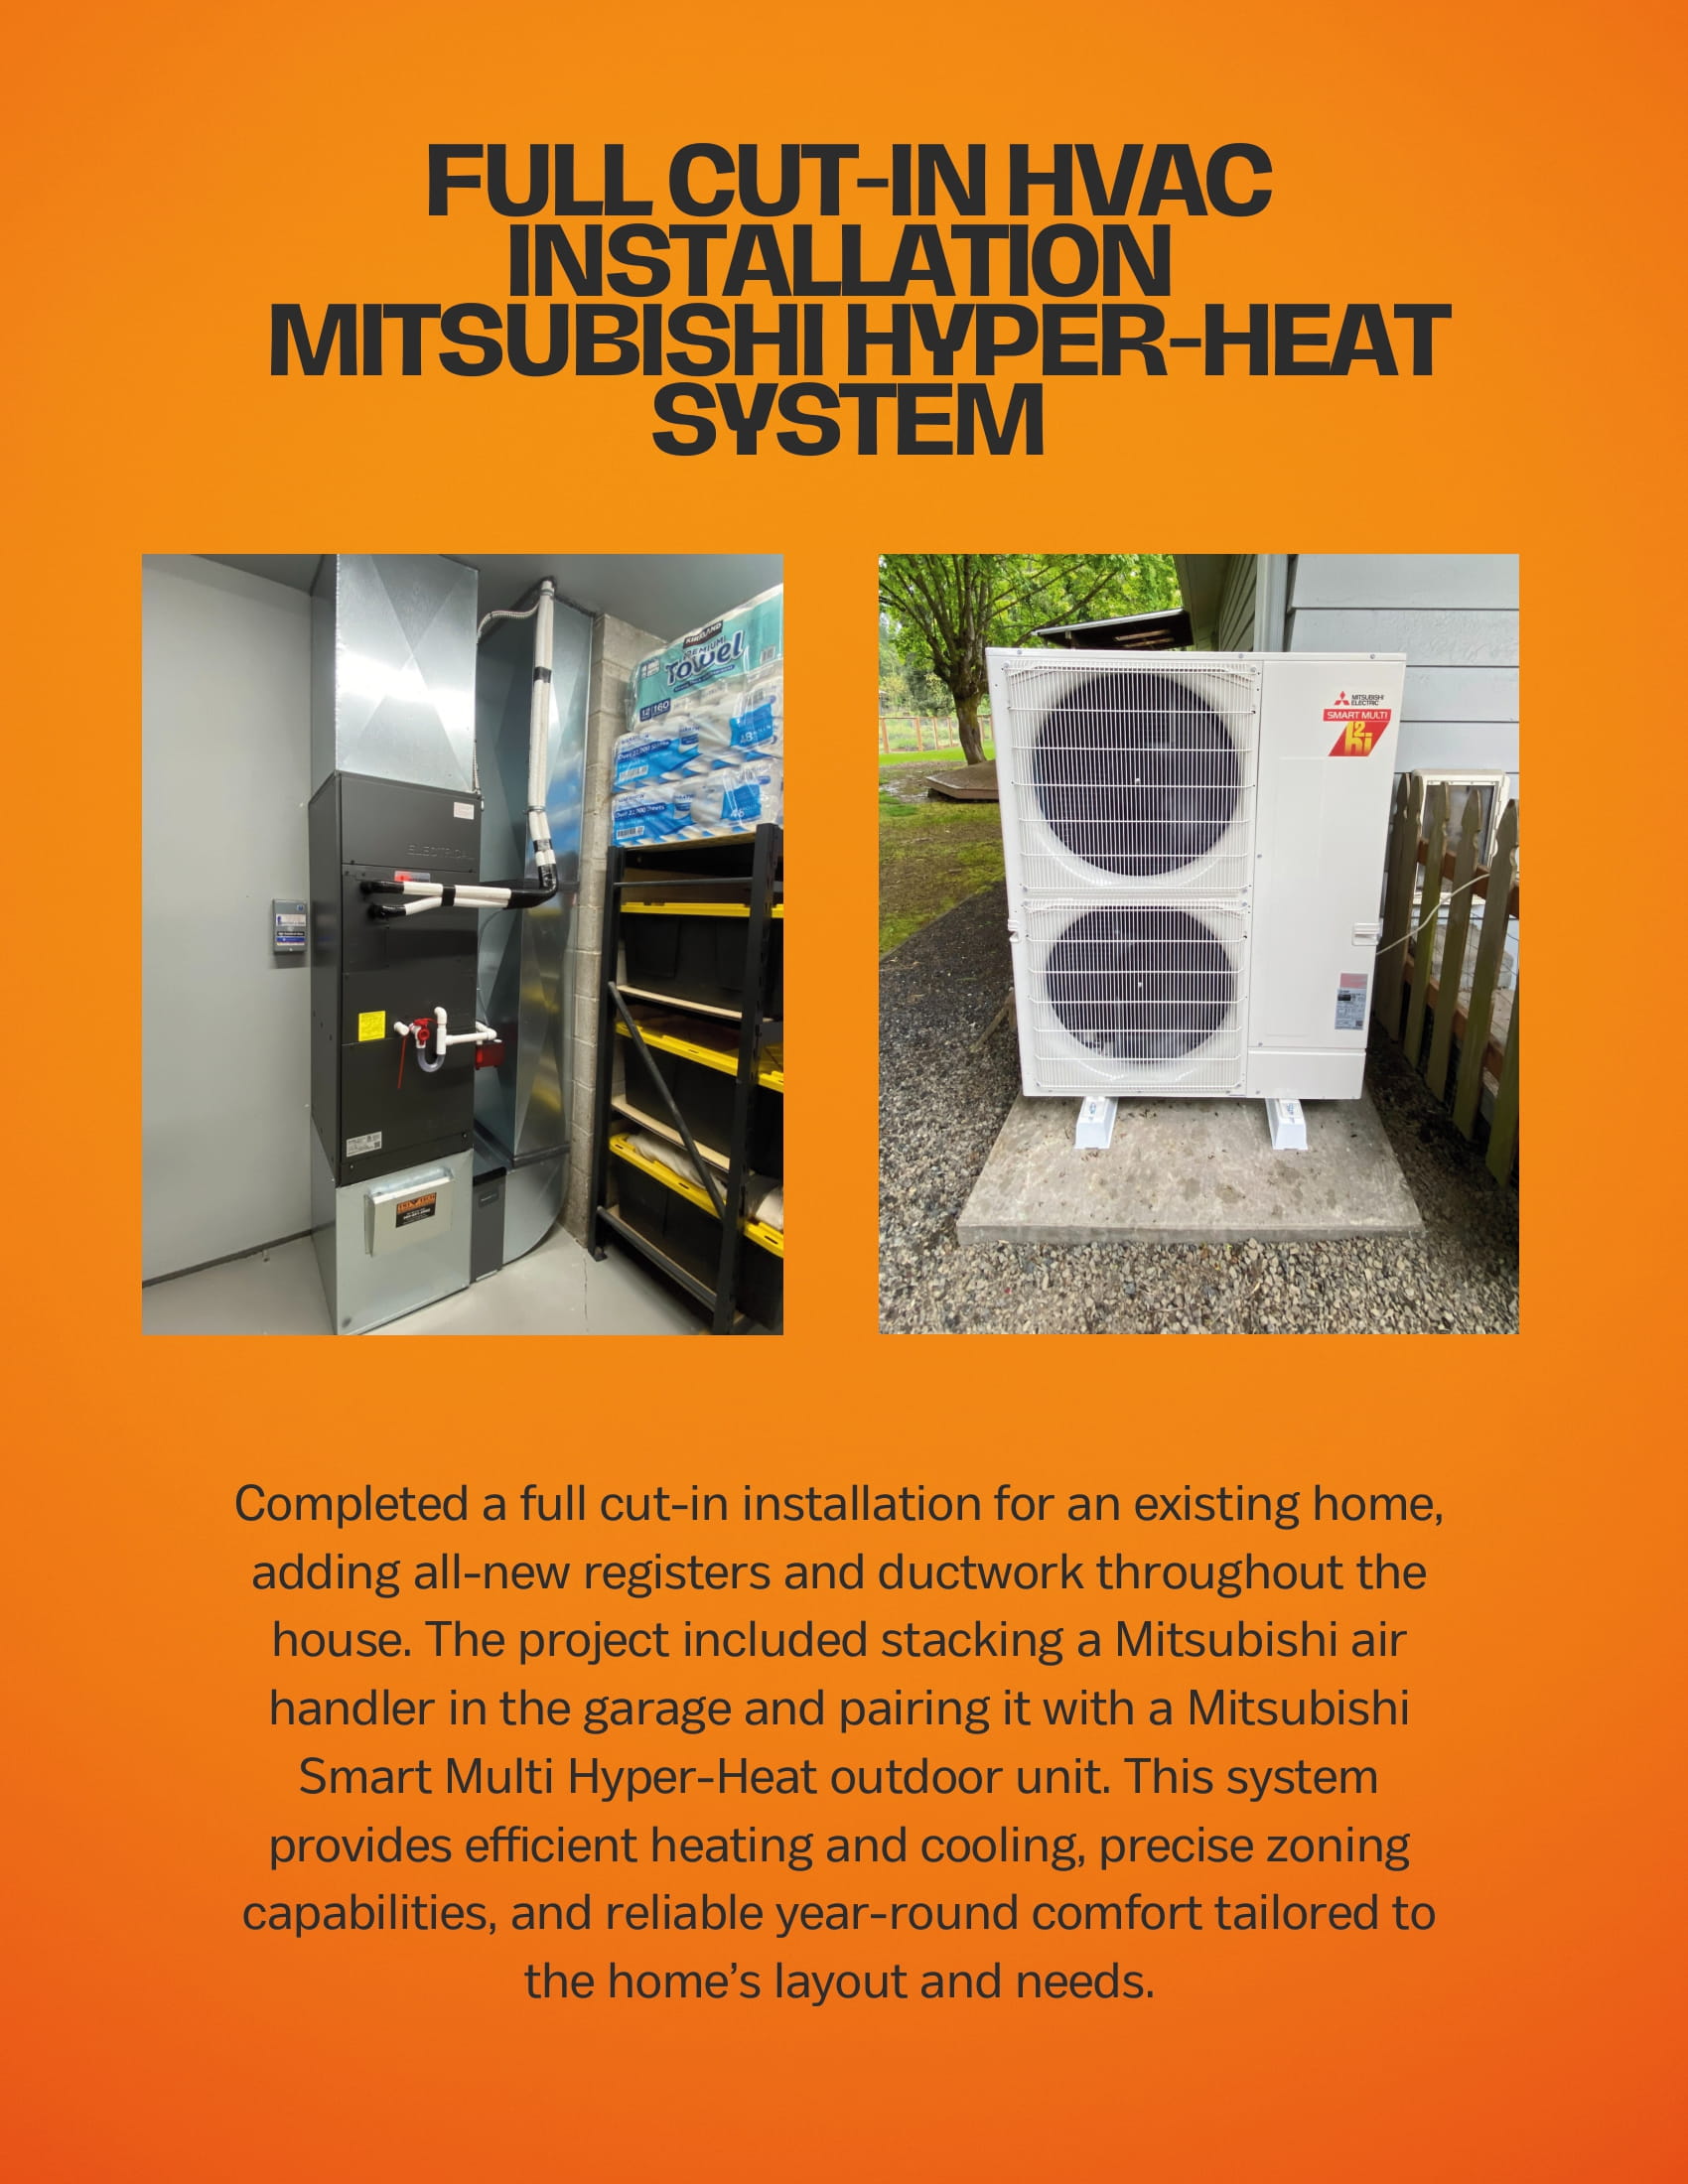
Full cut-in HVAC installation — Mitsubishi Hyper-Heat system
Completed a full cut-in installation for an existing home, adding all-new registers and ductwork throughout the house. The project included stacking a Mitsubishi air handler in the garage and pairing it with a Mitsubishi Smart Multi Hyper-Heat outdoor unit. This system provides efficient heating and cooling, precise zoning capabilities, and reliable year-round comfort tailored to the home’s layout and needs.
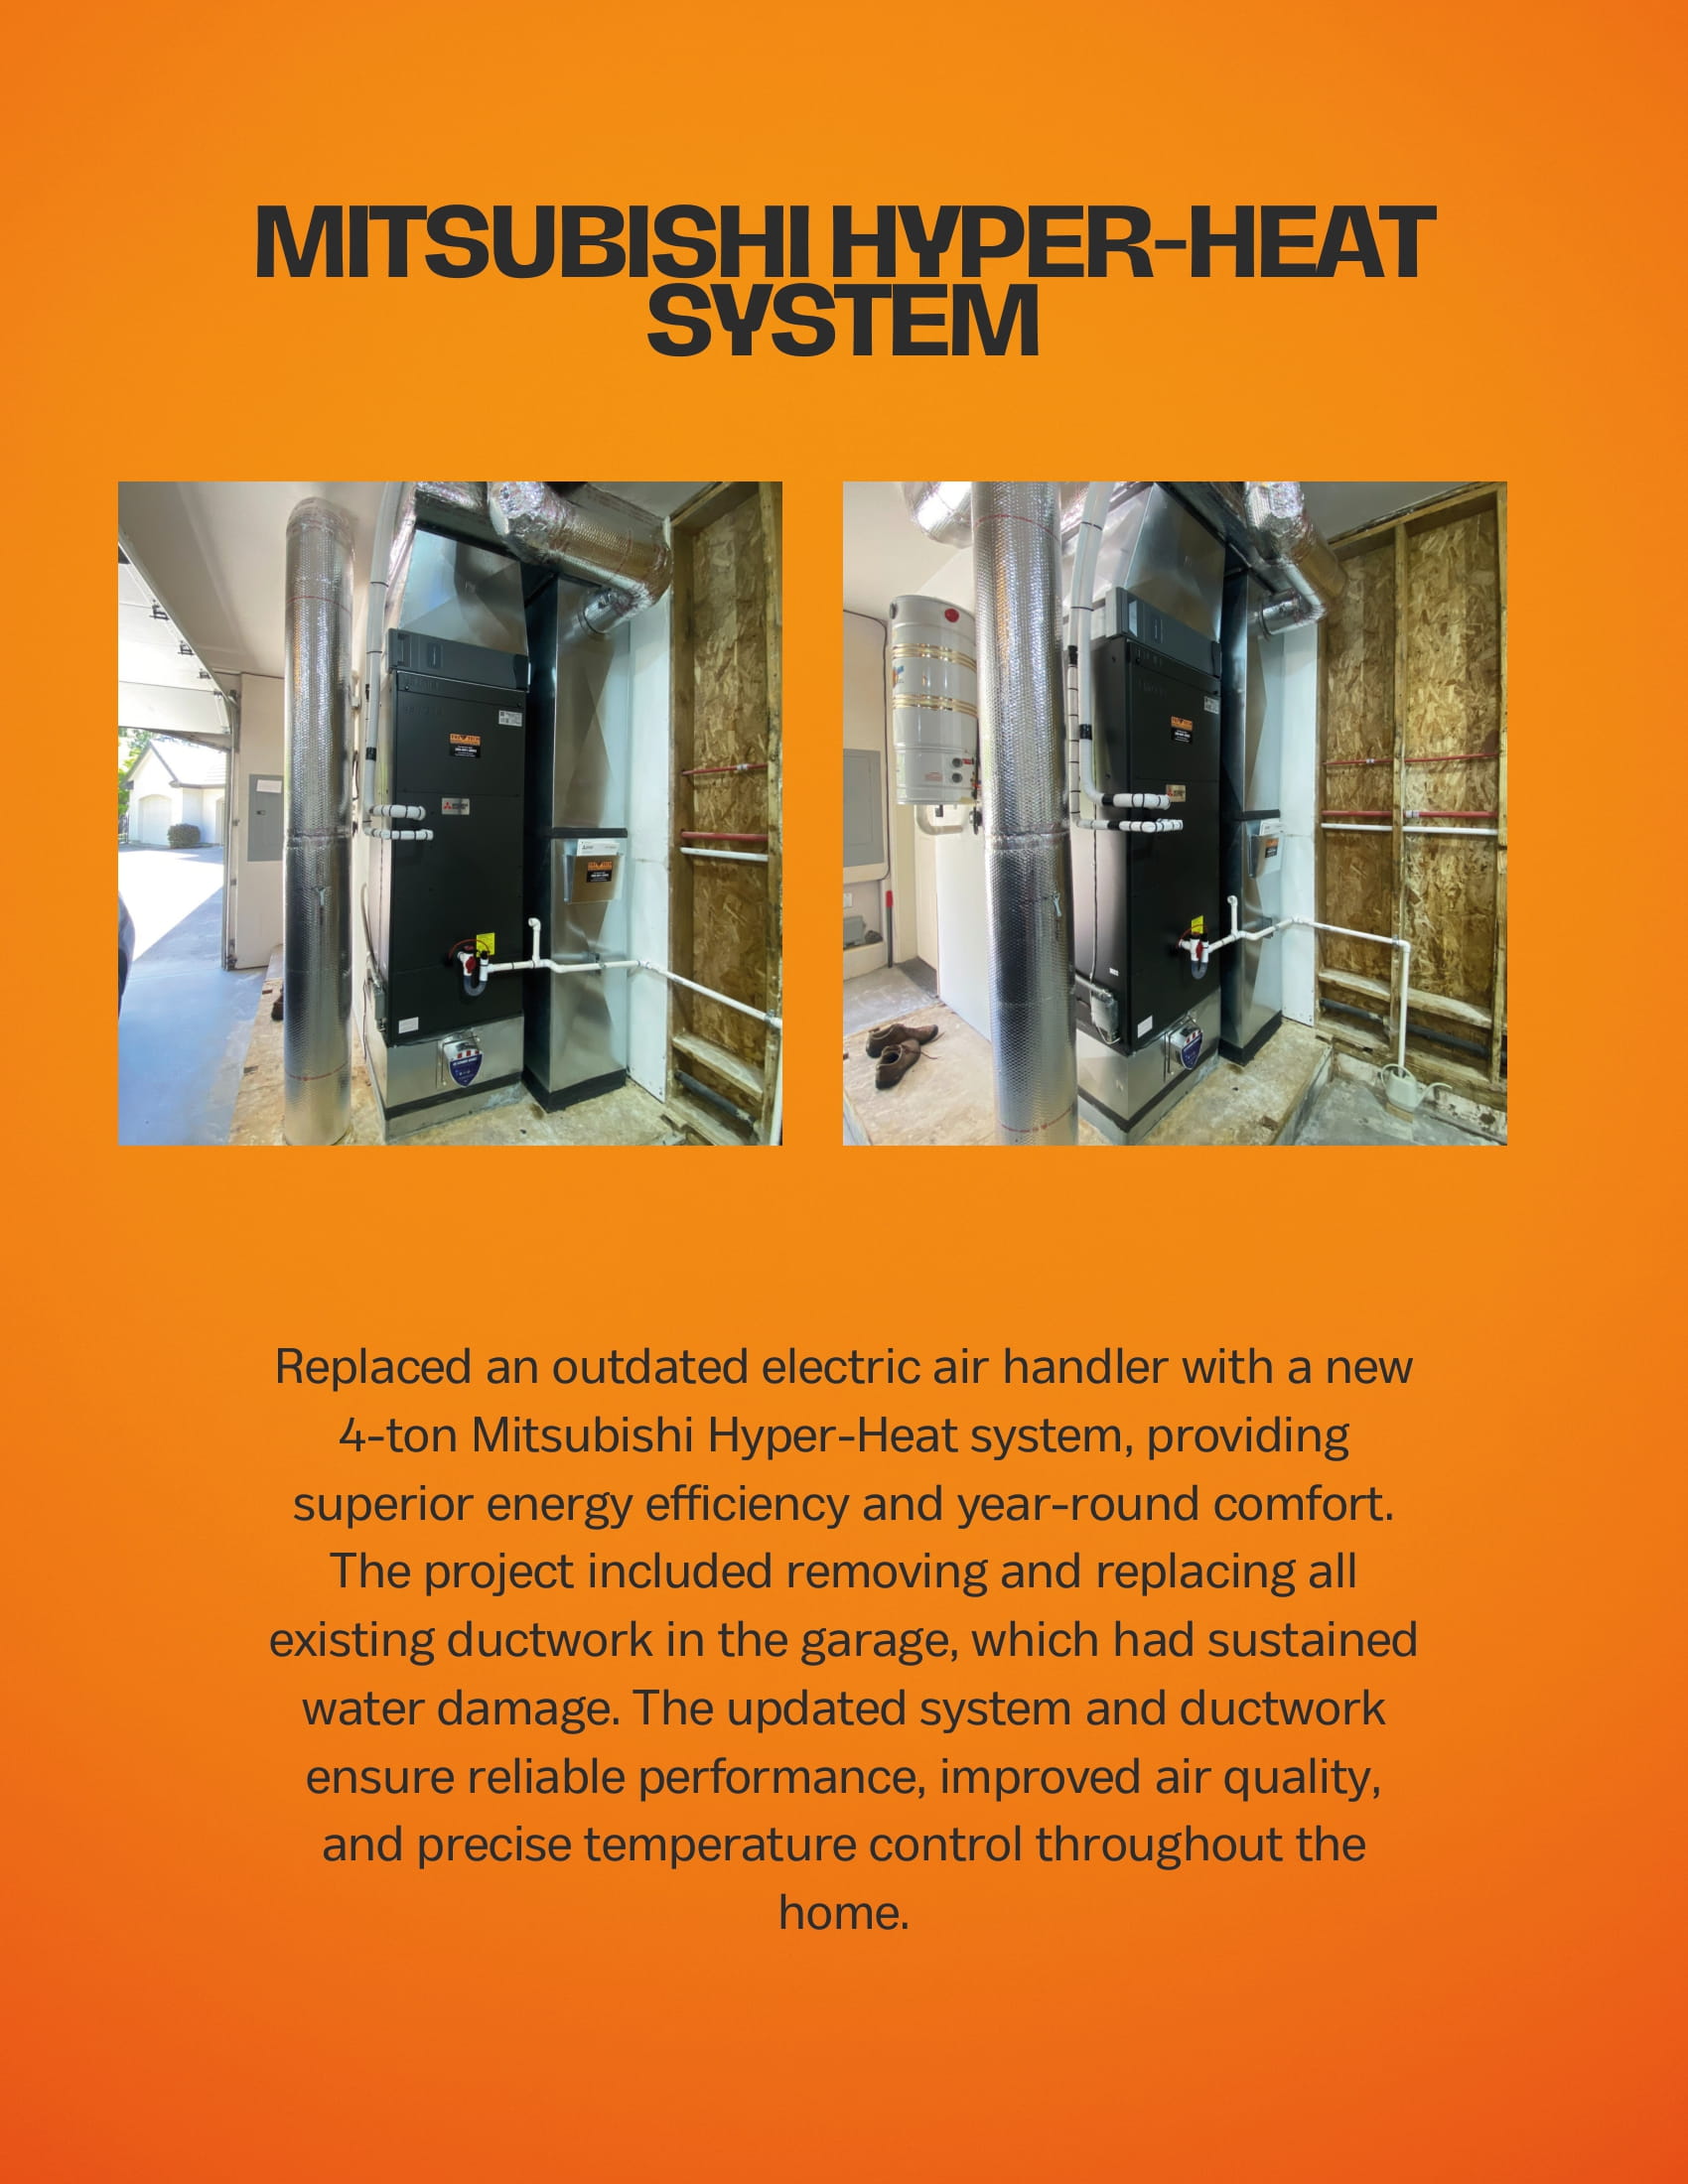
Mitsubishi Hyper-Heat system — four-ton replacement
Replaced an outdated electric air handler with a new 4-ton Mitsubishi Hyper-Heat system, providing superior energy efficiency and year-round comfort. The project included removing and replacing all existing ductwork in the garage, which had sustained water damage. The updated system and ductwork ensure reliable performance, improved air quality, and precise temperature control throughout the home.
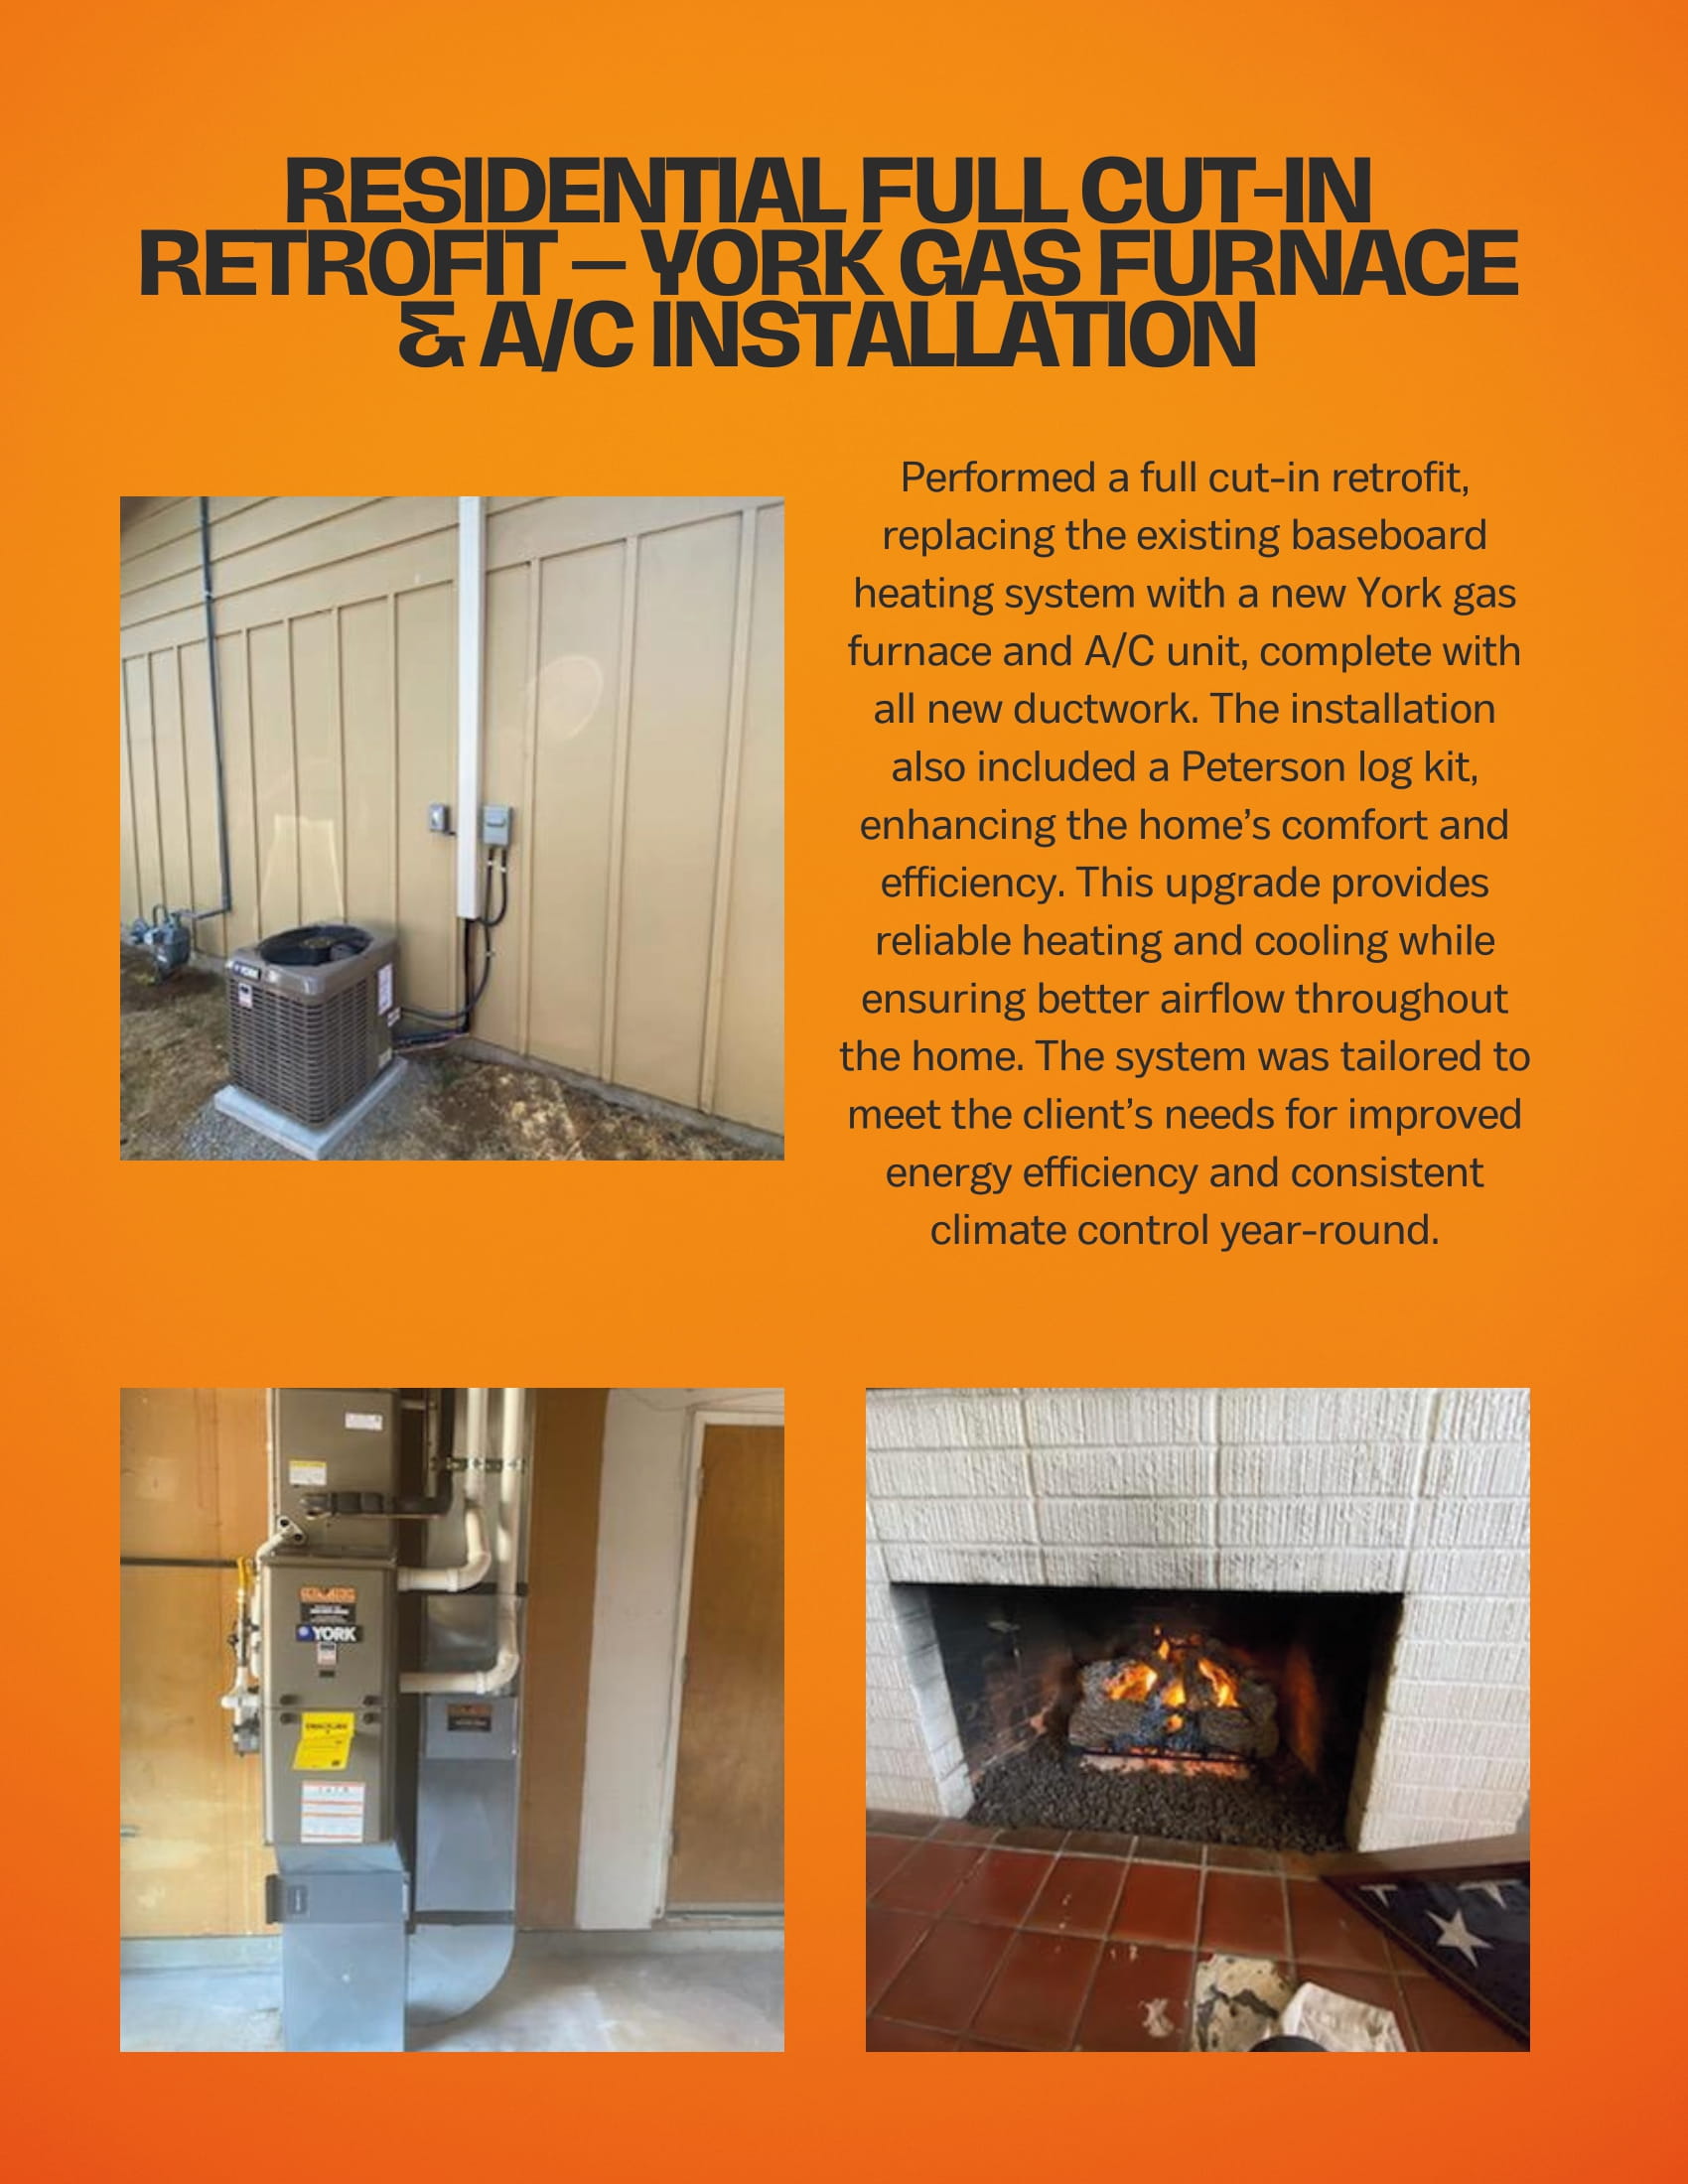
Residential full cut-in retrofit — York gas furnace and A/C installation
Performed a full cut-in retrofit, replacing the existing baseboard heating system with a new York gas furnace and A/C unit, complete with all new ductwork. The installation also included a Peterson log kit, enhancing the home’s comfort and efficiency. This upgrade provides reliable heating and cooling while ensuring better airflow throughout the home. The system was tailored to meet the client’s needs for improved energy efficiency and consistent climate control year-round.
Historical downtown home — Mitsubishi multi-zone heat pump
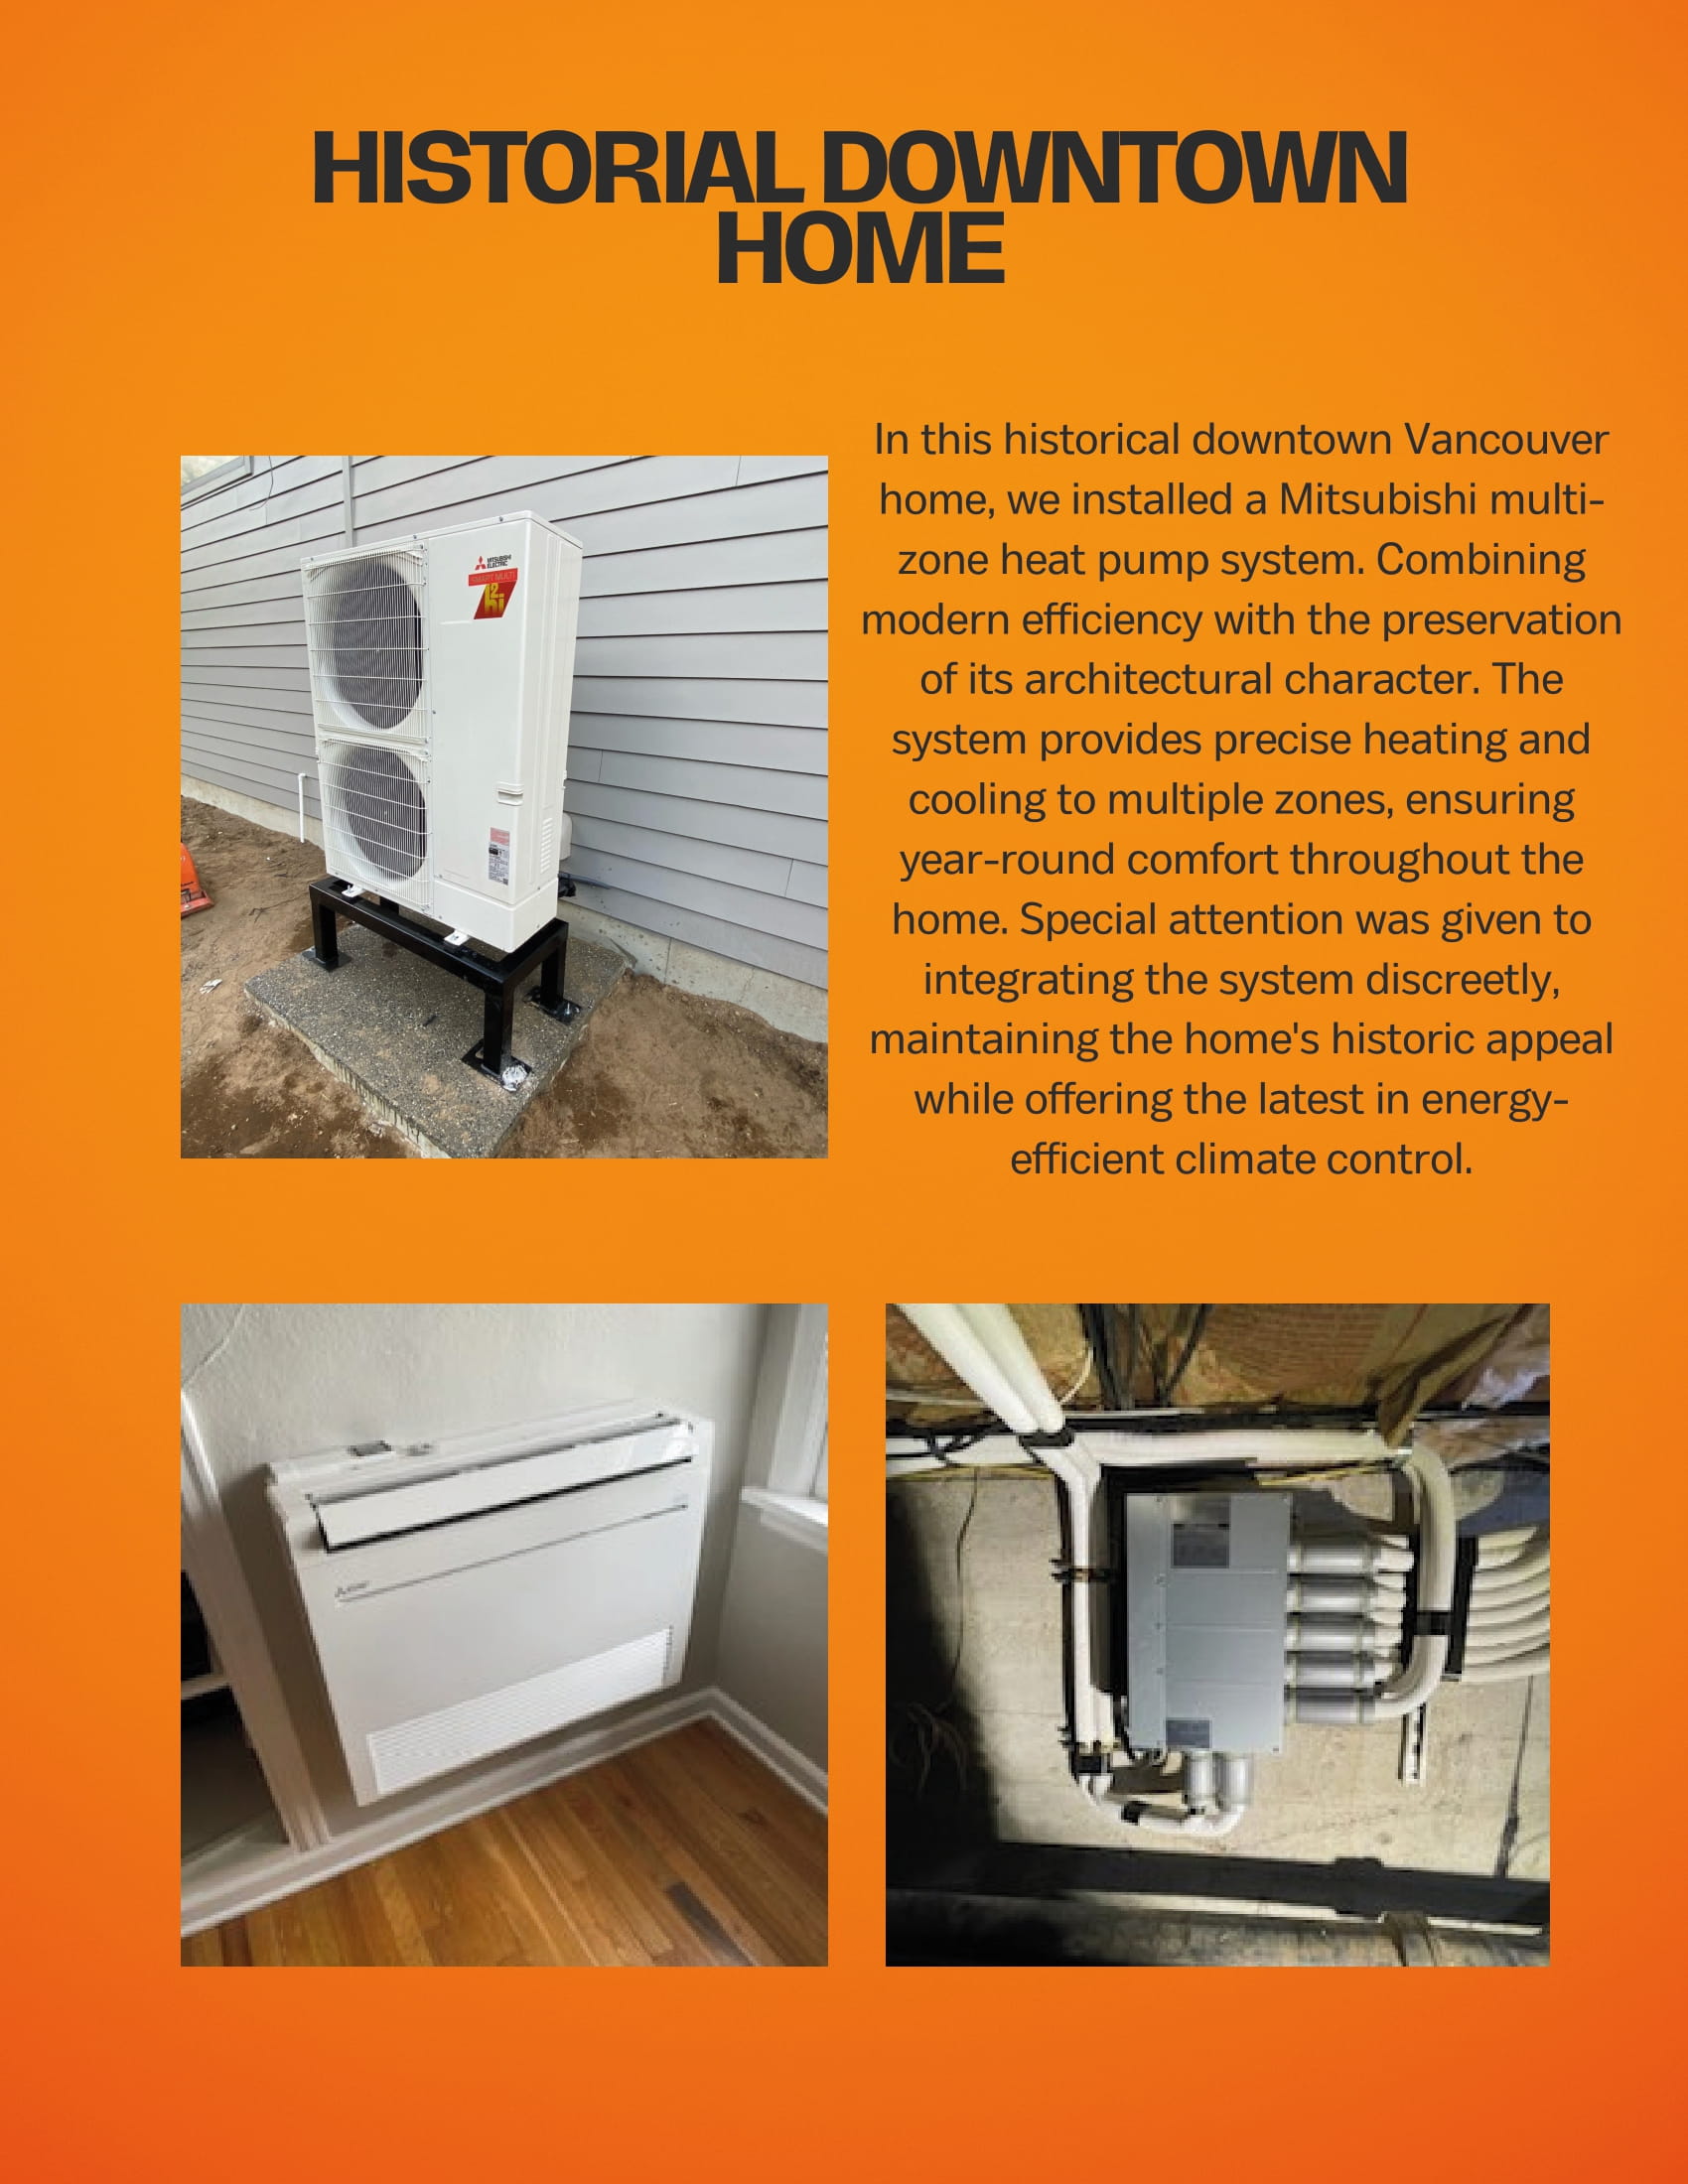
In this historical downtown Vancouver home, we installed a Mitsubishi multi-zone heat pump system, combining modern efficiency with the preservation of its architectural character. The system provides precise heating and cooling to multiple zones, ensuring year-round comfort throughout the home. Special attention was given to integrating the system discreetly, maintaining the home’s historic appeal while offering the latest in energy-efficient climate control.
New construction — Mitsubishi Hyper-Heat multi-port branch box
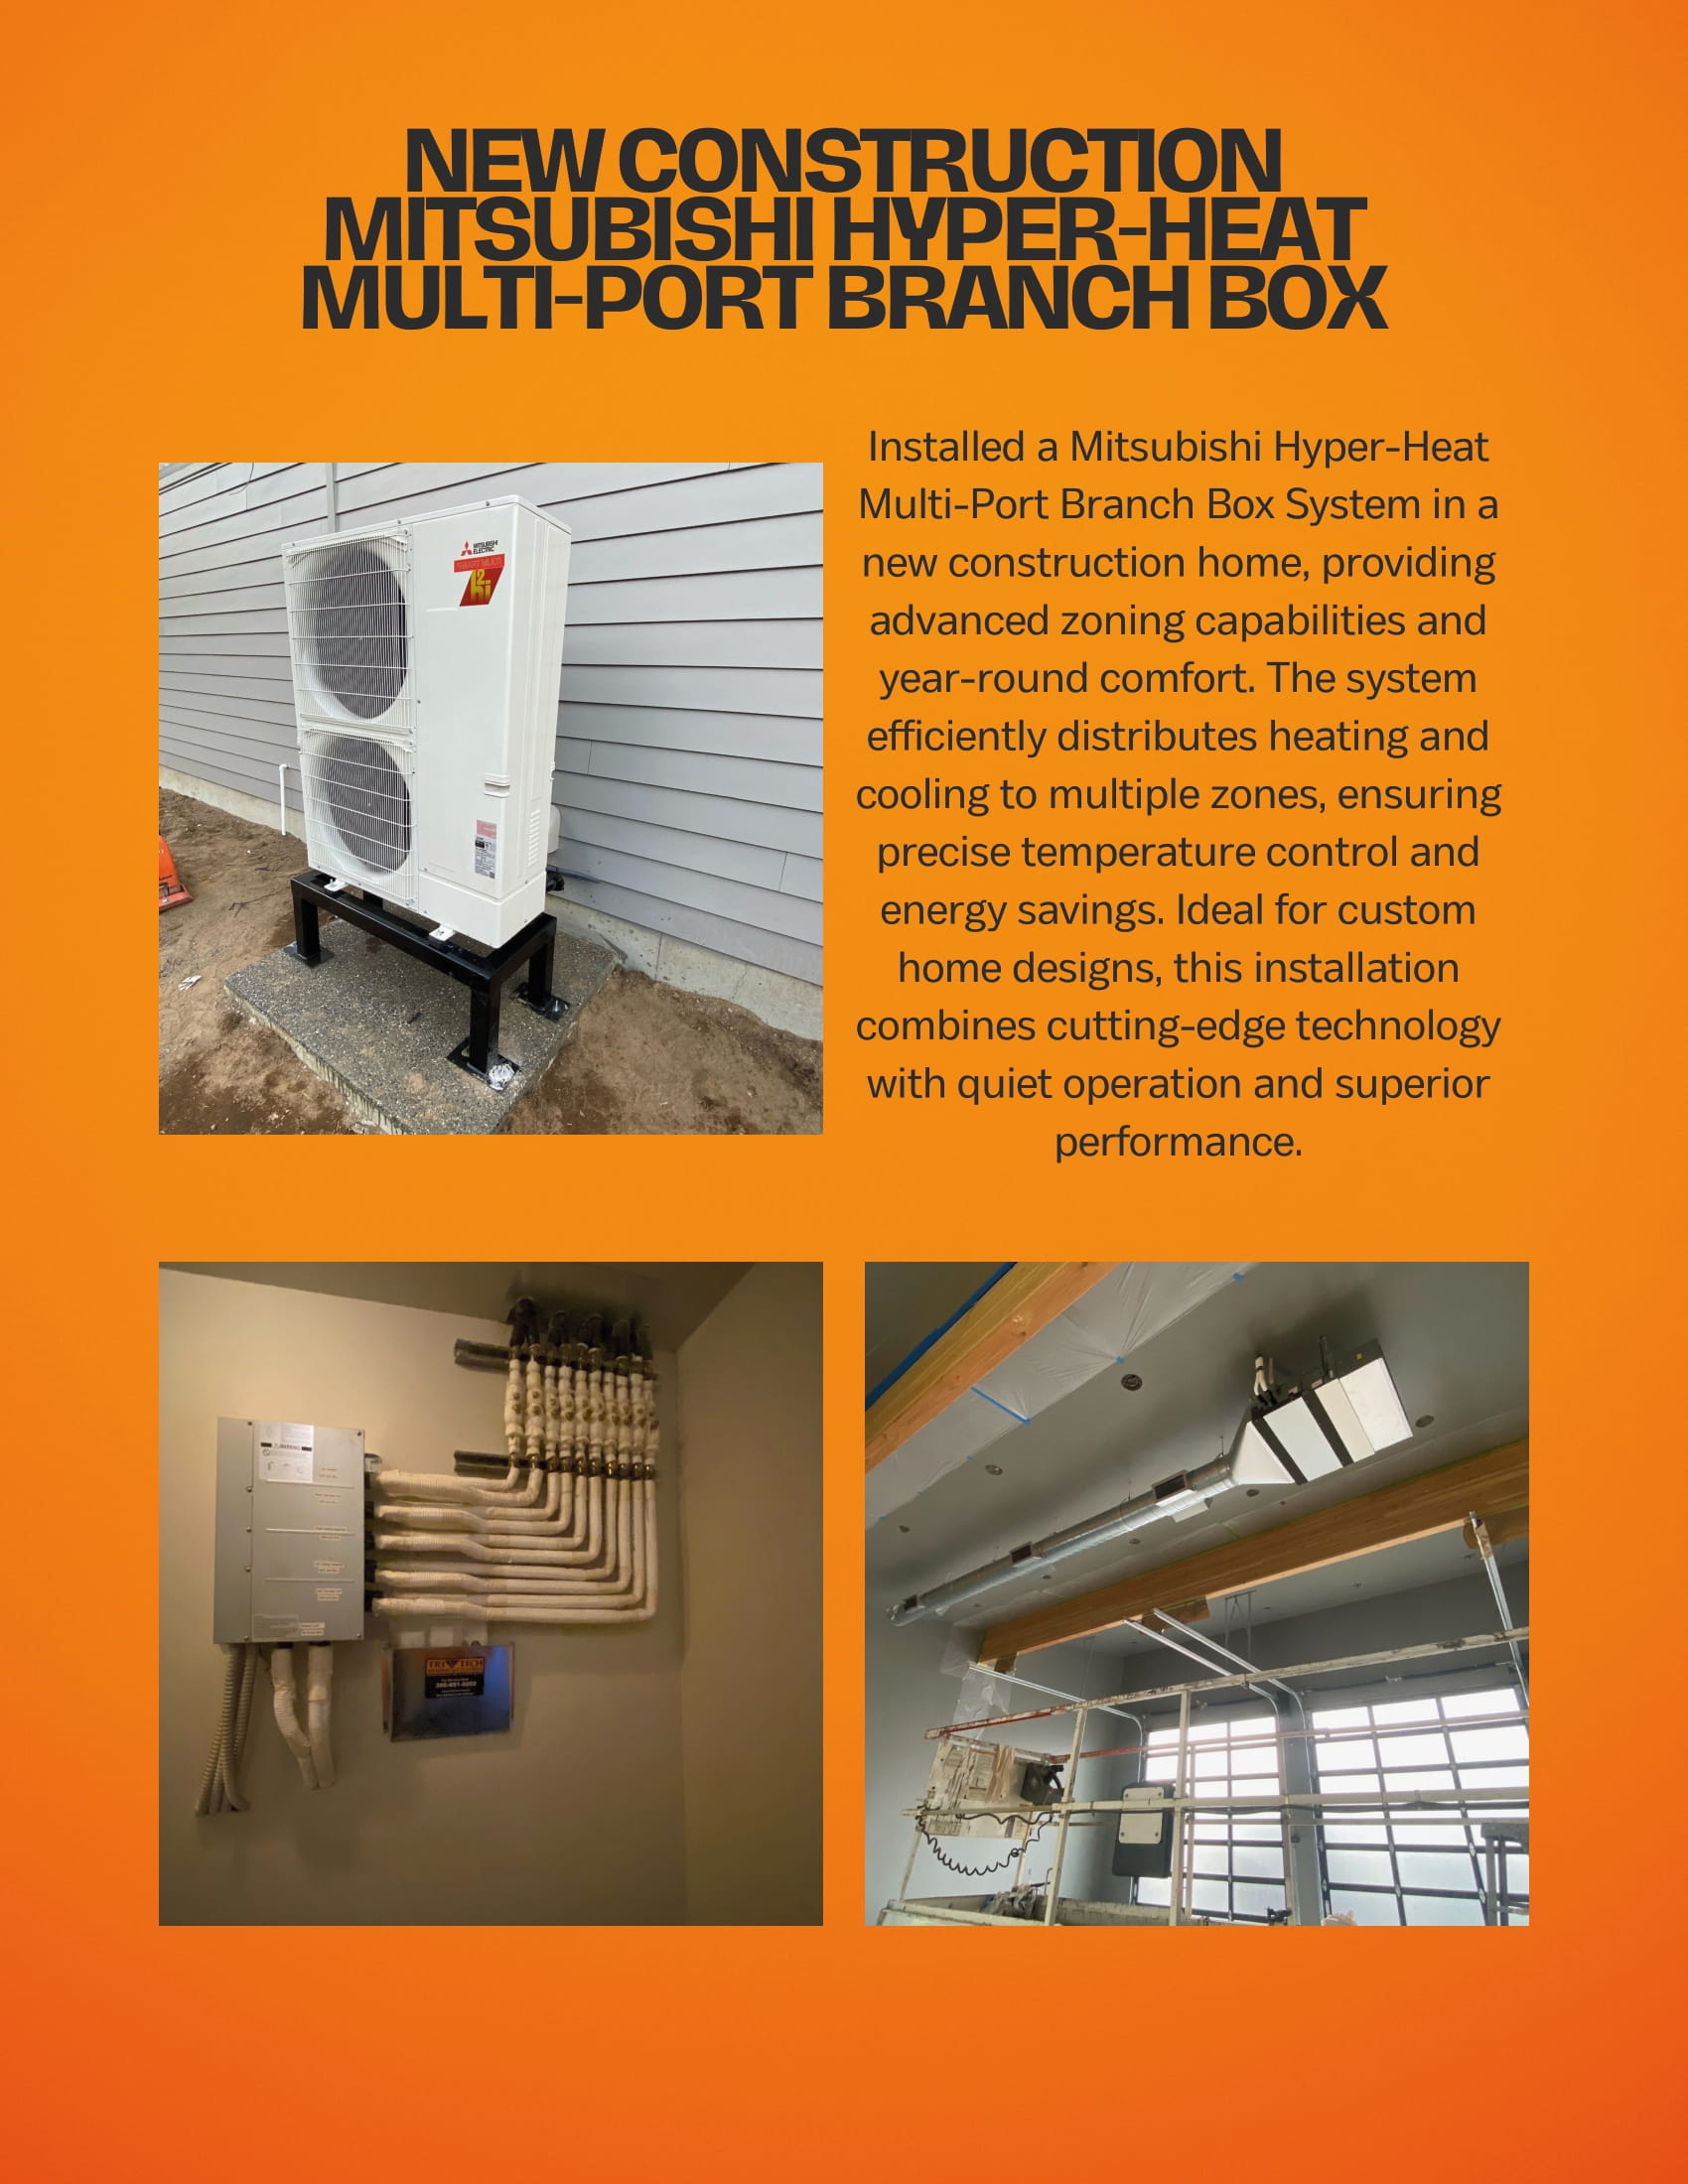
Installed a Mitsubishi Hyper-Heat Multi-Port Branch Box System in a new construction home, providing advanced zoning capabilities and year-round comfort. The system efficiently distributes heating and cooling to multiple zones, ensuring precise temperature control and energy savings. Ideal for custom home designs, this installation combines cutting-edge technology with quiet operation and superior performance.
Wood stove conversion — Modern Flames Orion electric insert
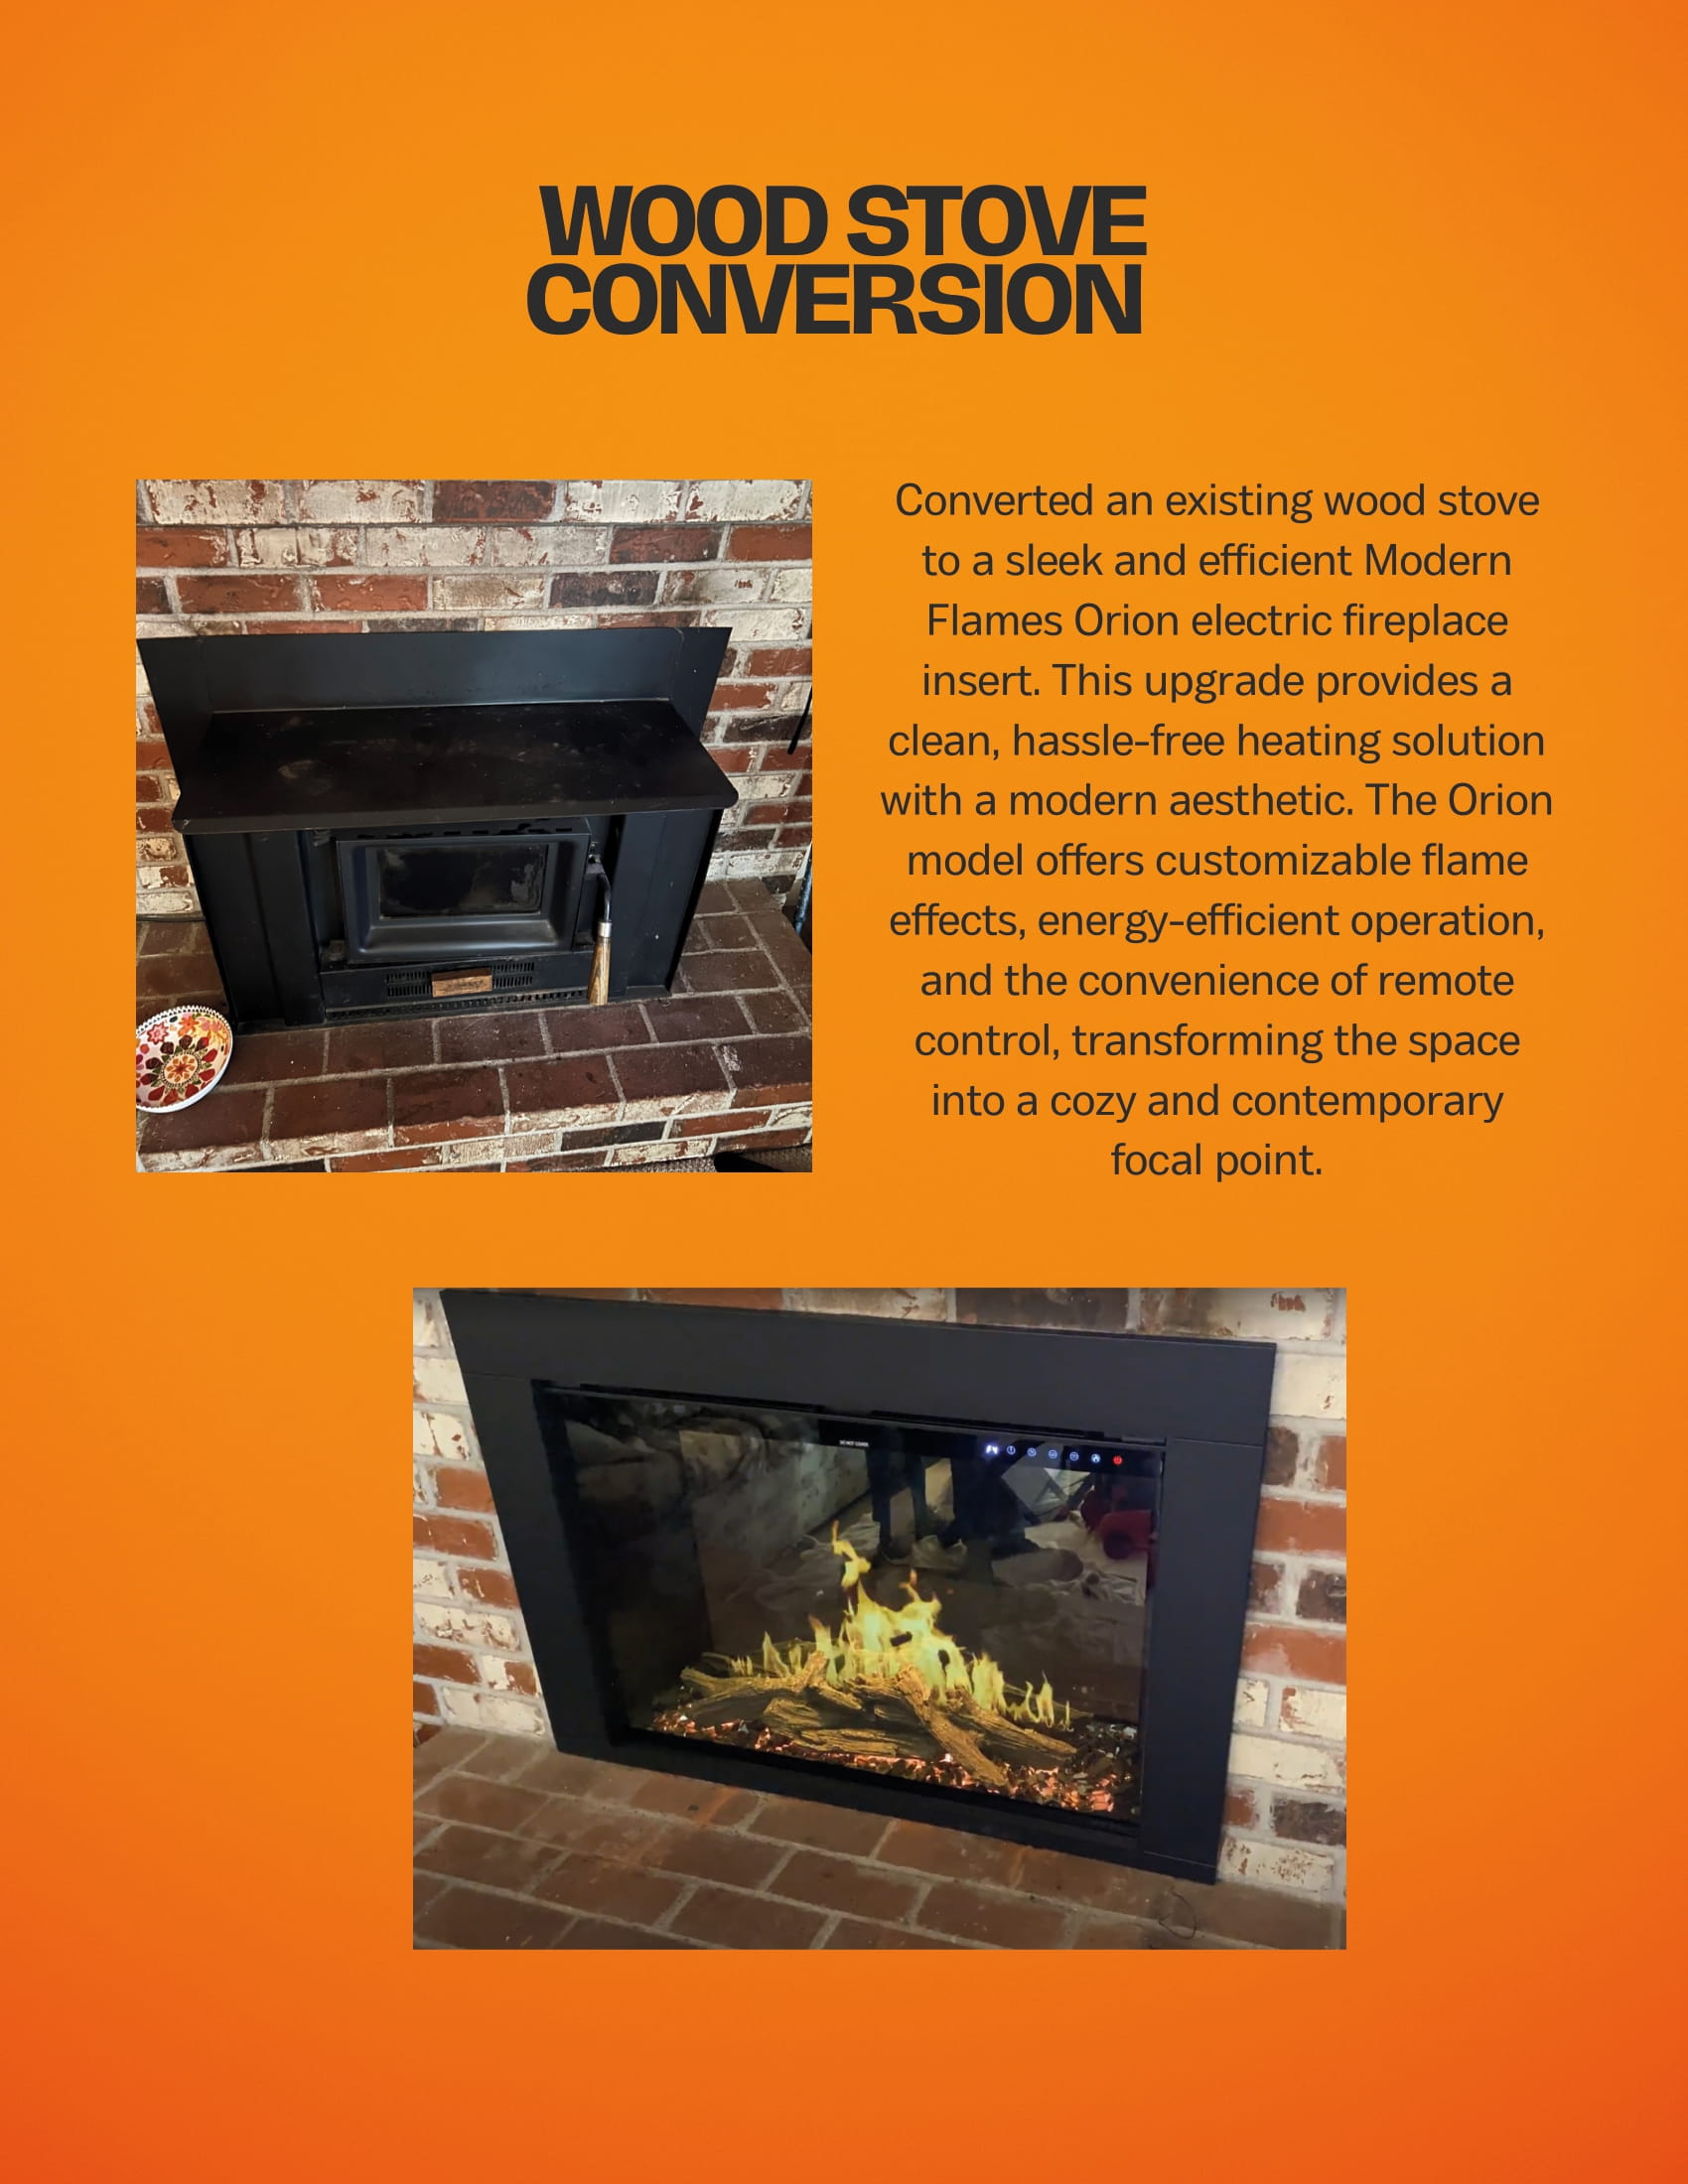
Converted an existing wood stove to a sleek and efficient Modern Flames Orion electric fireplace insert. This upgrade provides a clean, hassle-free heating solution with a modern aesthetic. The Orion model offers customizable flame effects, energy-efficient operation, and the convenience of remote control, transforming the space into a cozy and contemporary focal point.
New construction HVAC system — York heat pump installation
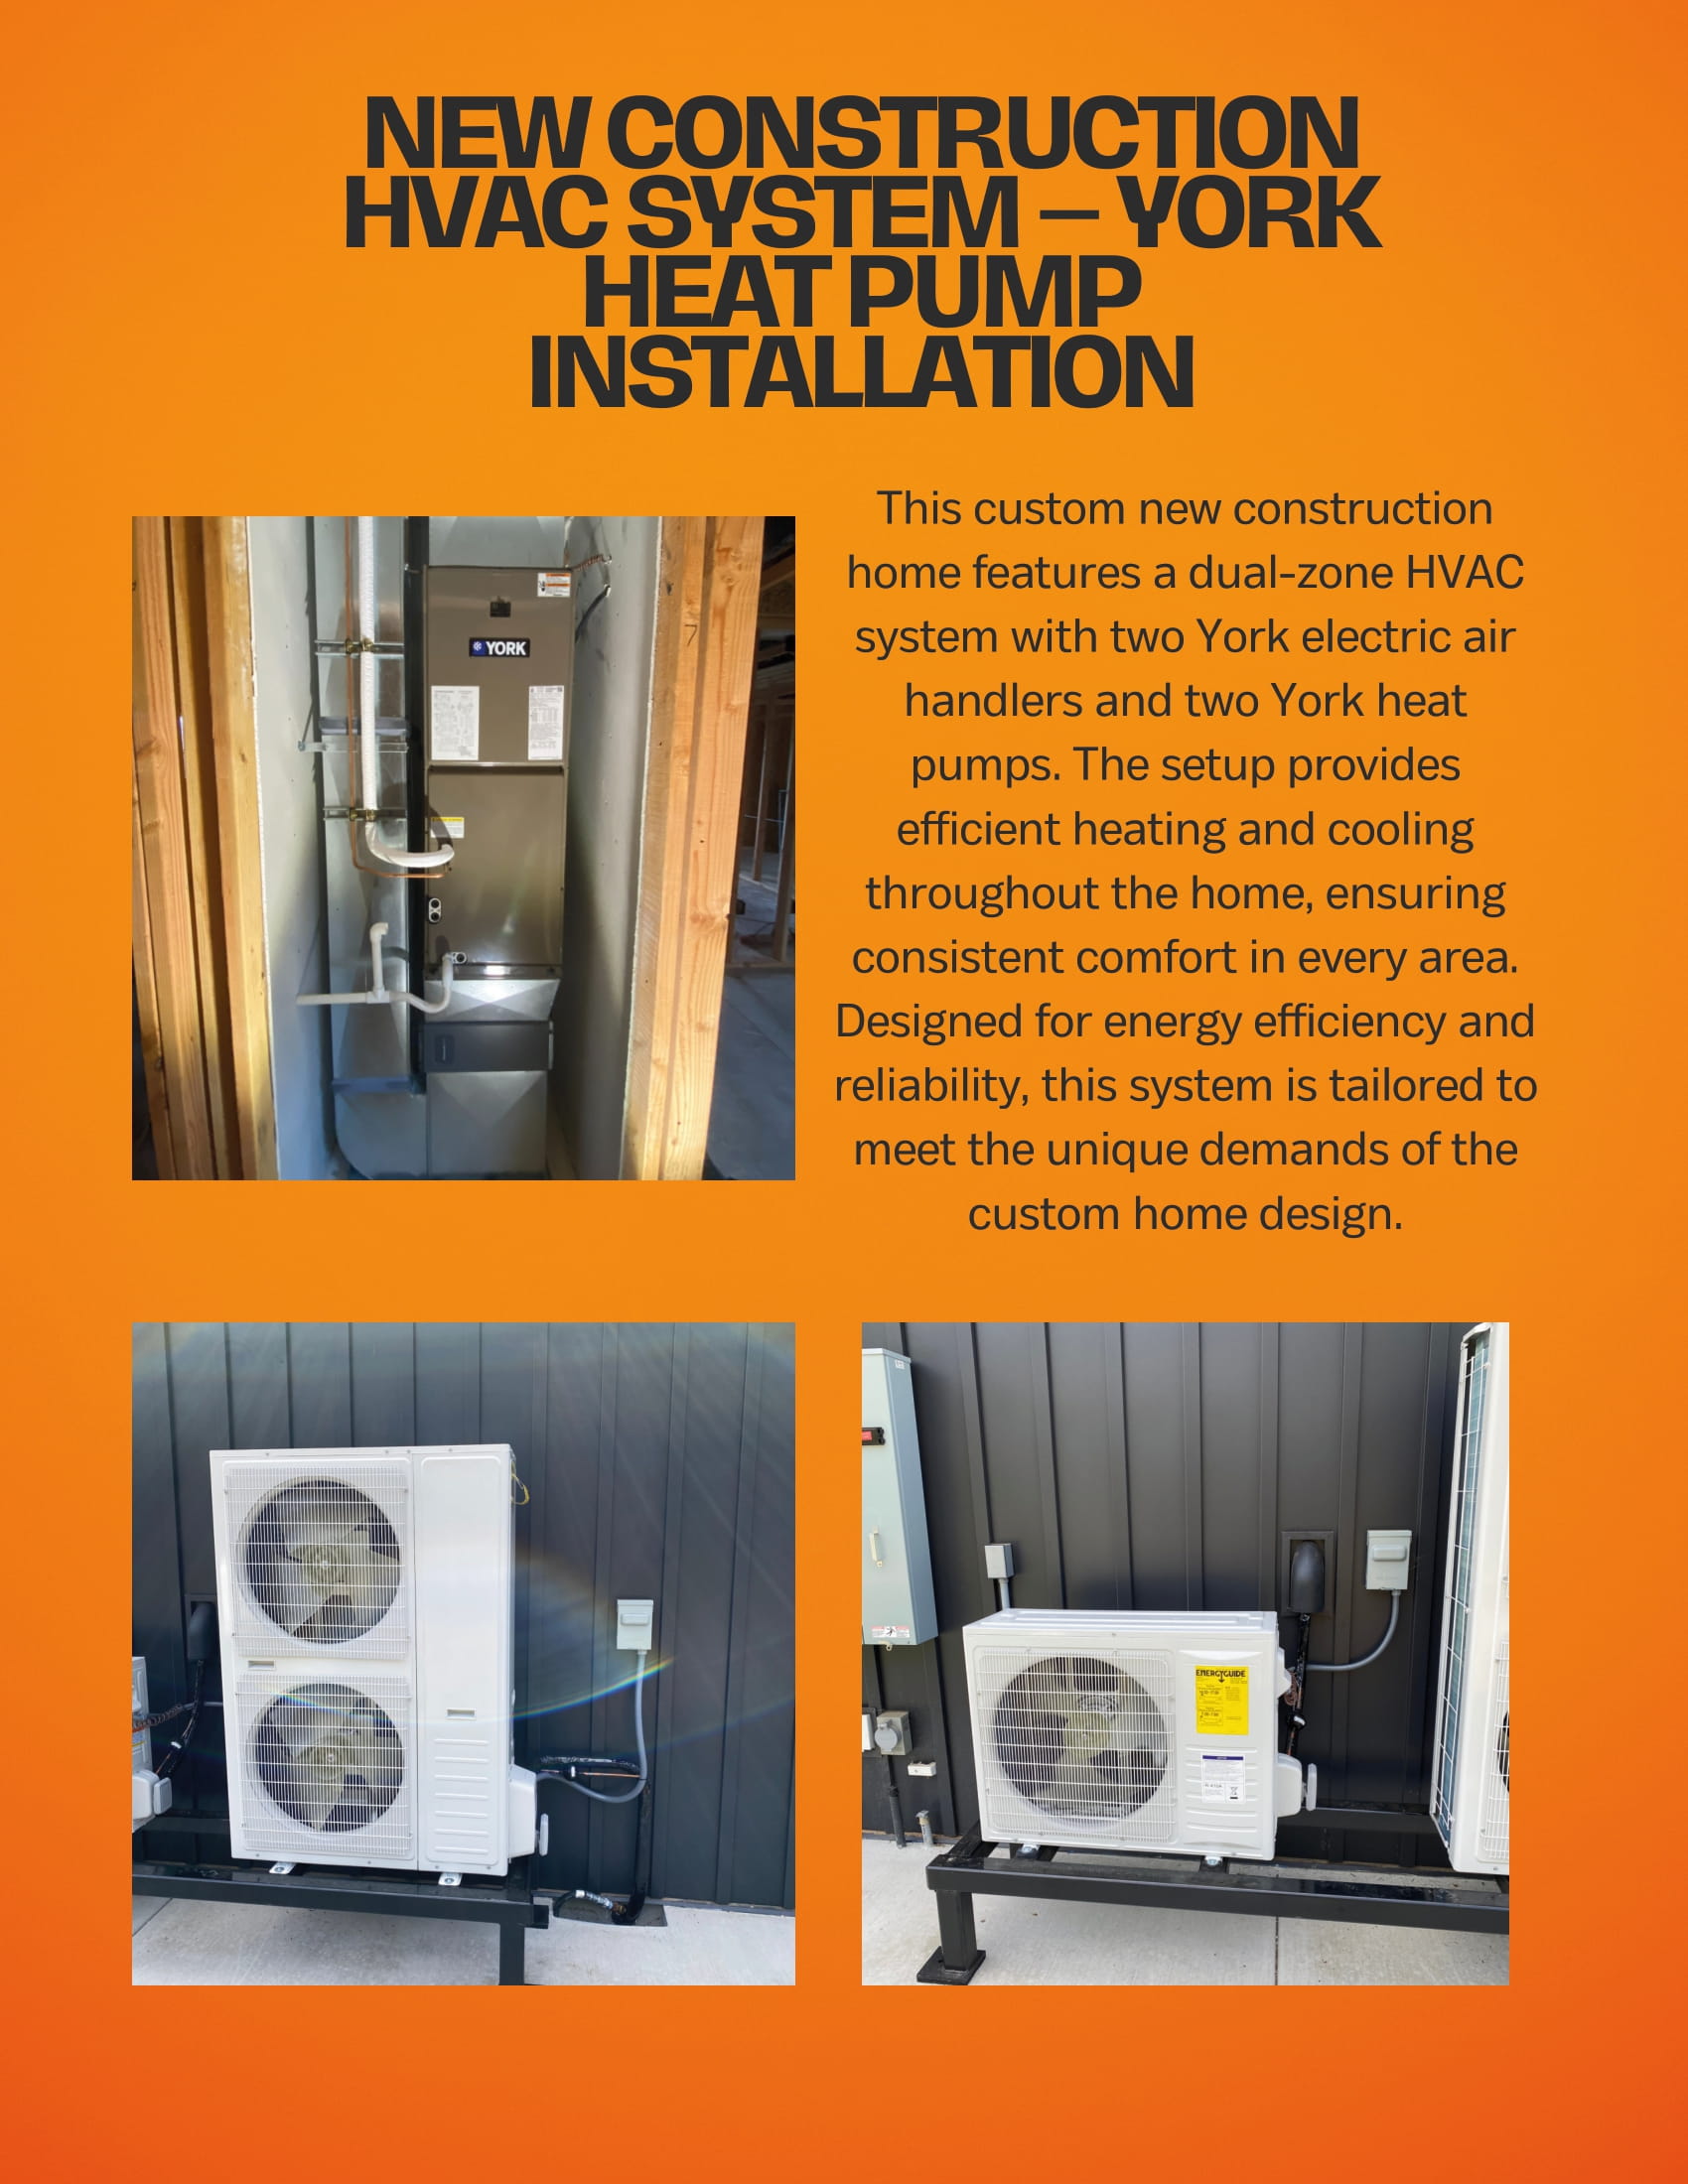
This custom new construction home features a dual-zone HVAC system with two York electric air handlers and two York heat pumps. The setup provides efficient heating and cooling throughout the home, ensuring consistent comfort in every area. Designed for energy efficiency and reliability, this system is tailored to meet the unique demands of the custom home design.
Tankless water heater upgrade — Rinnai installation
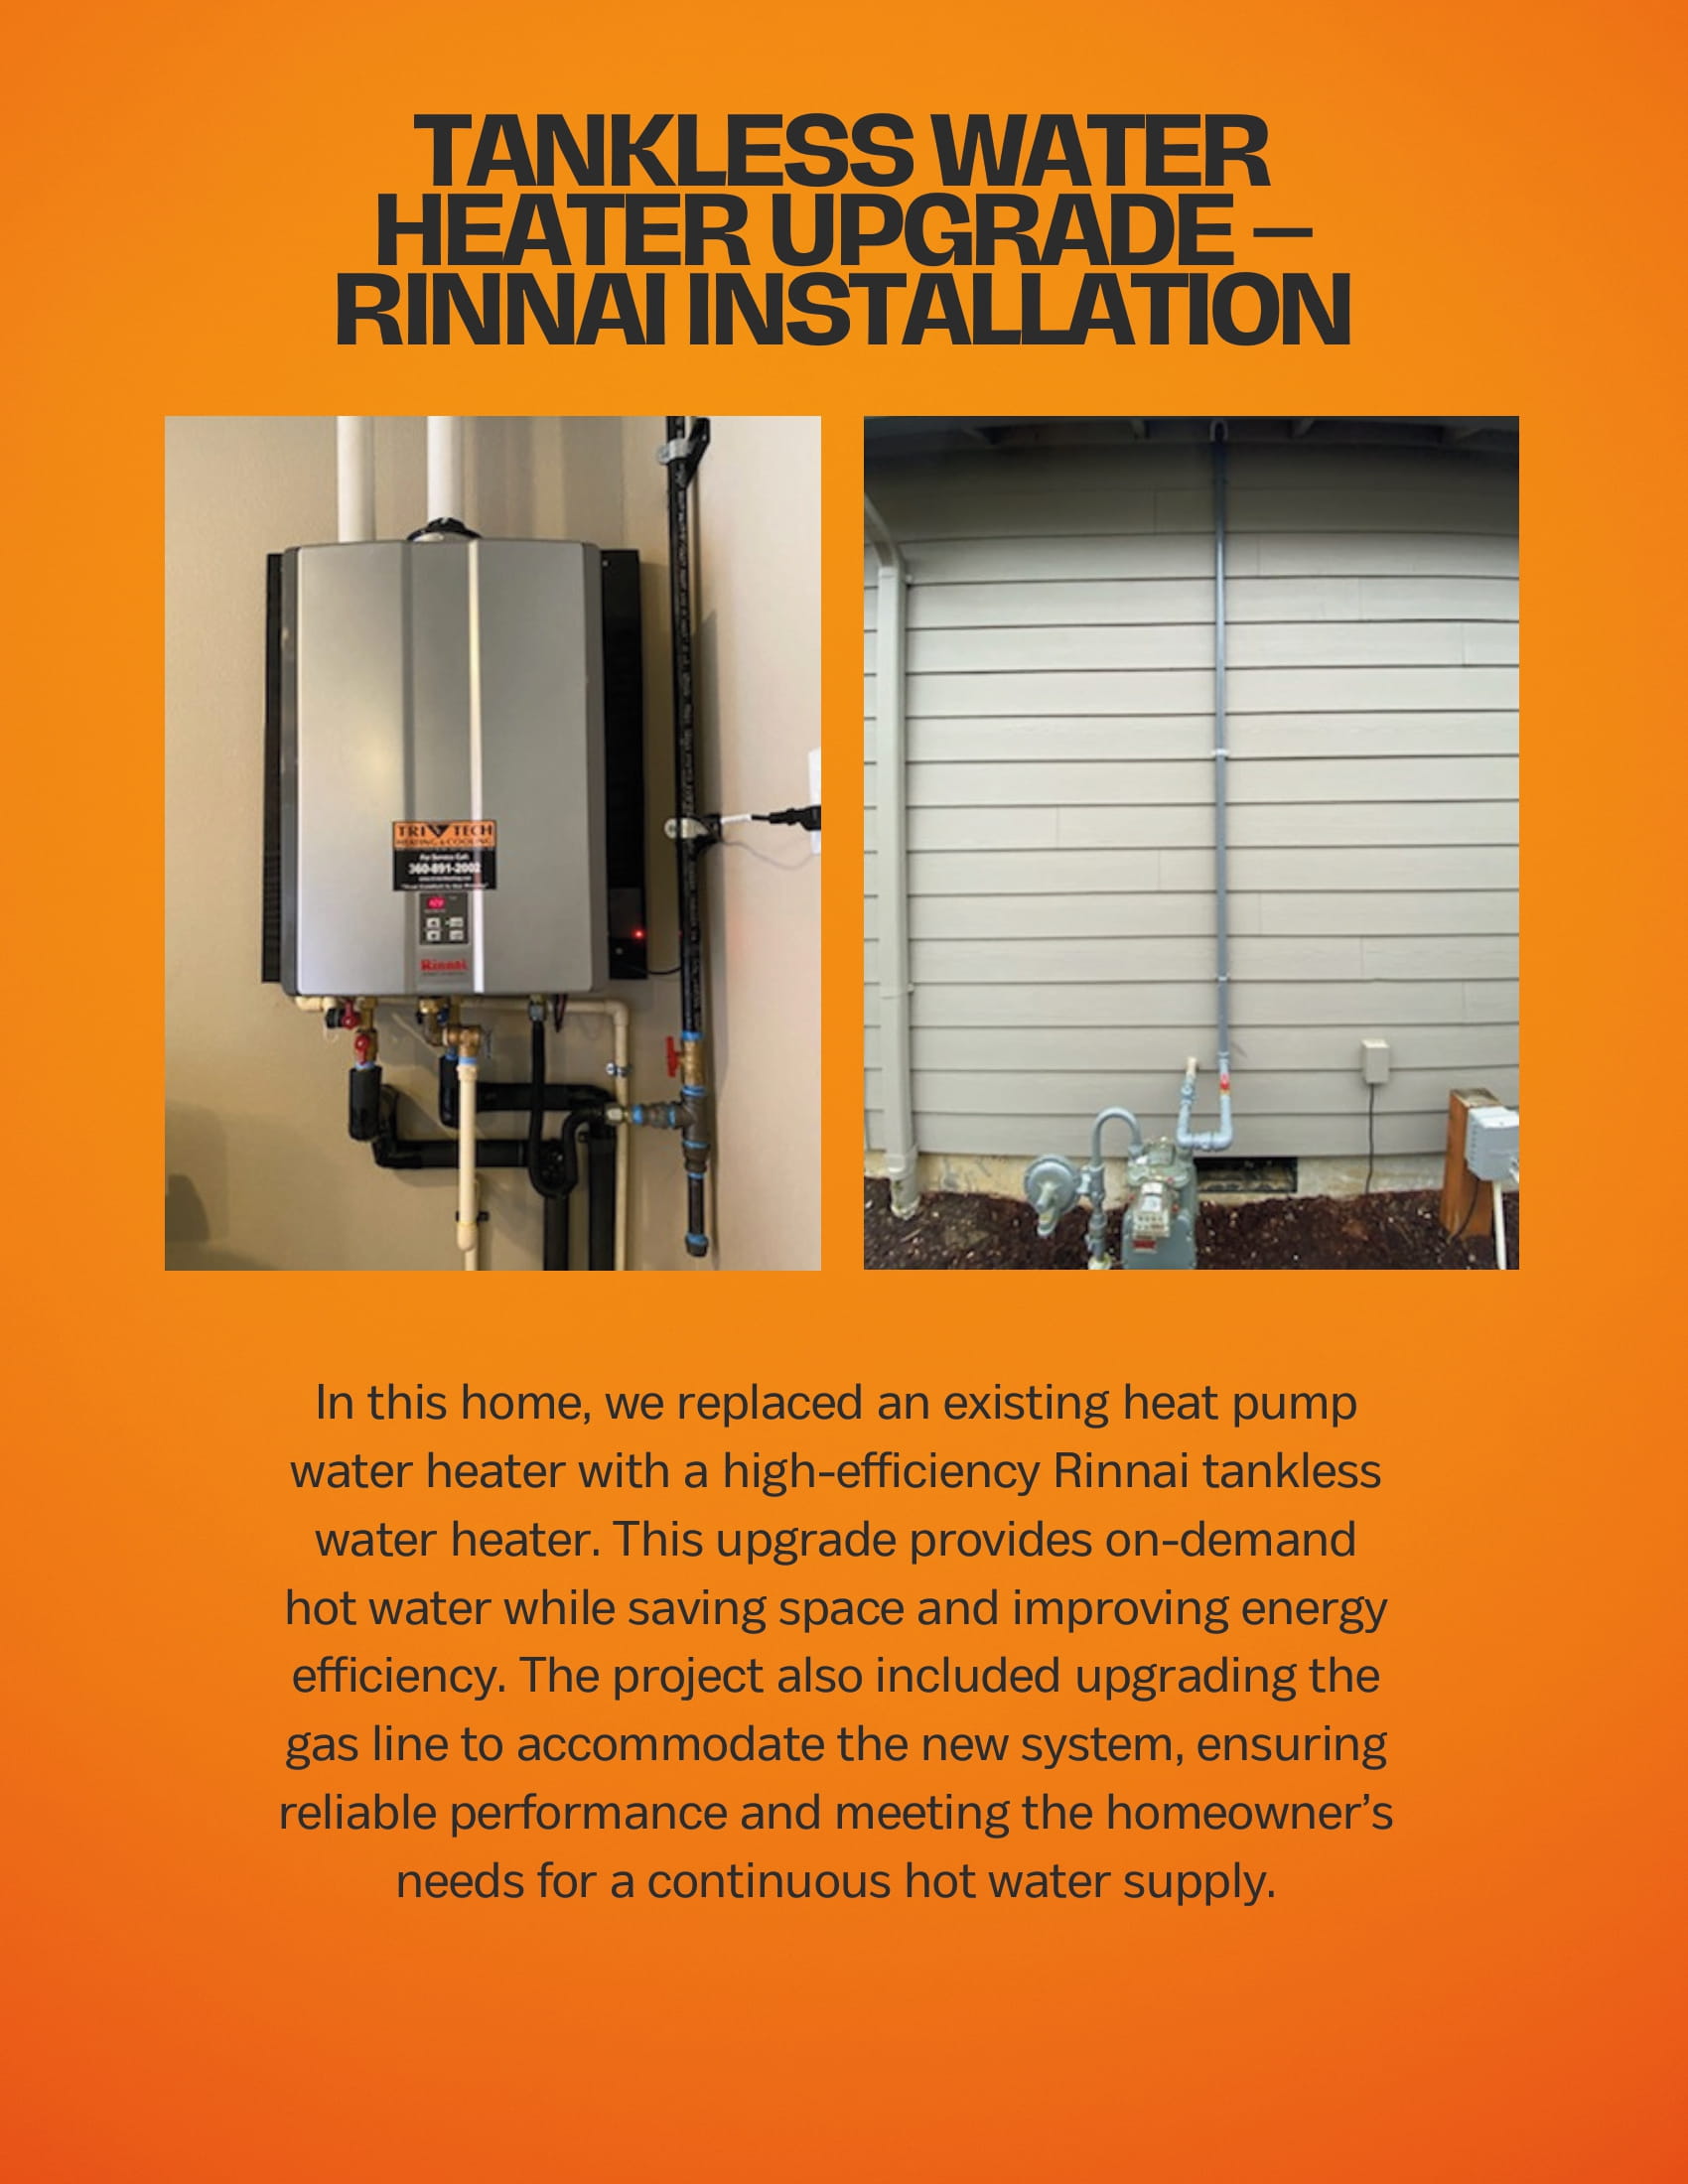
In this home, we replaced an existing heat pump water heater with a high-efficiency Rinnai tankless water heater. This upgrade provides on-demand hot water while saving space and improving energy efficiency. The project also included upgrading the gas line to accommodate the new system, ensuring reliable performance and meeting the homeowner’s needs for a continuous hot water supply.
Wine cellar install — CellarPro 6000
This project featured the CellarPro Model 6000S-EC, selected for its energy-efficient EC fan technology, quiet operation, and precise temperature control. The installation ensured optimal climate conditions to preserve and age fine wines, with seamless integration into the client’s space.
Heat & Glo fireplace insert installation
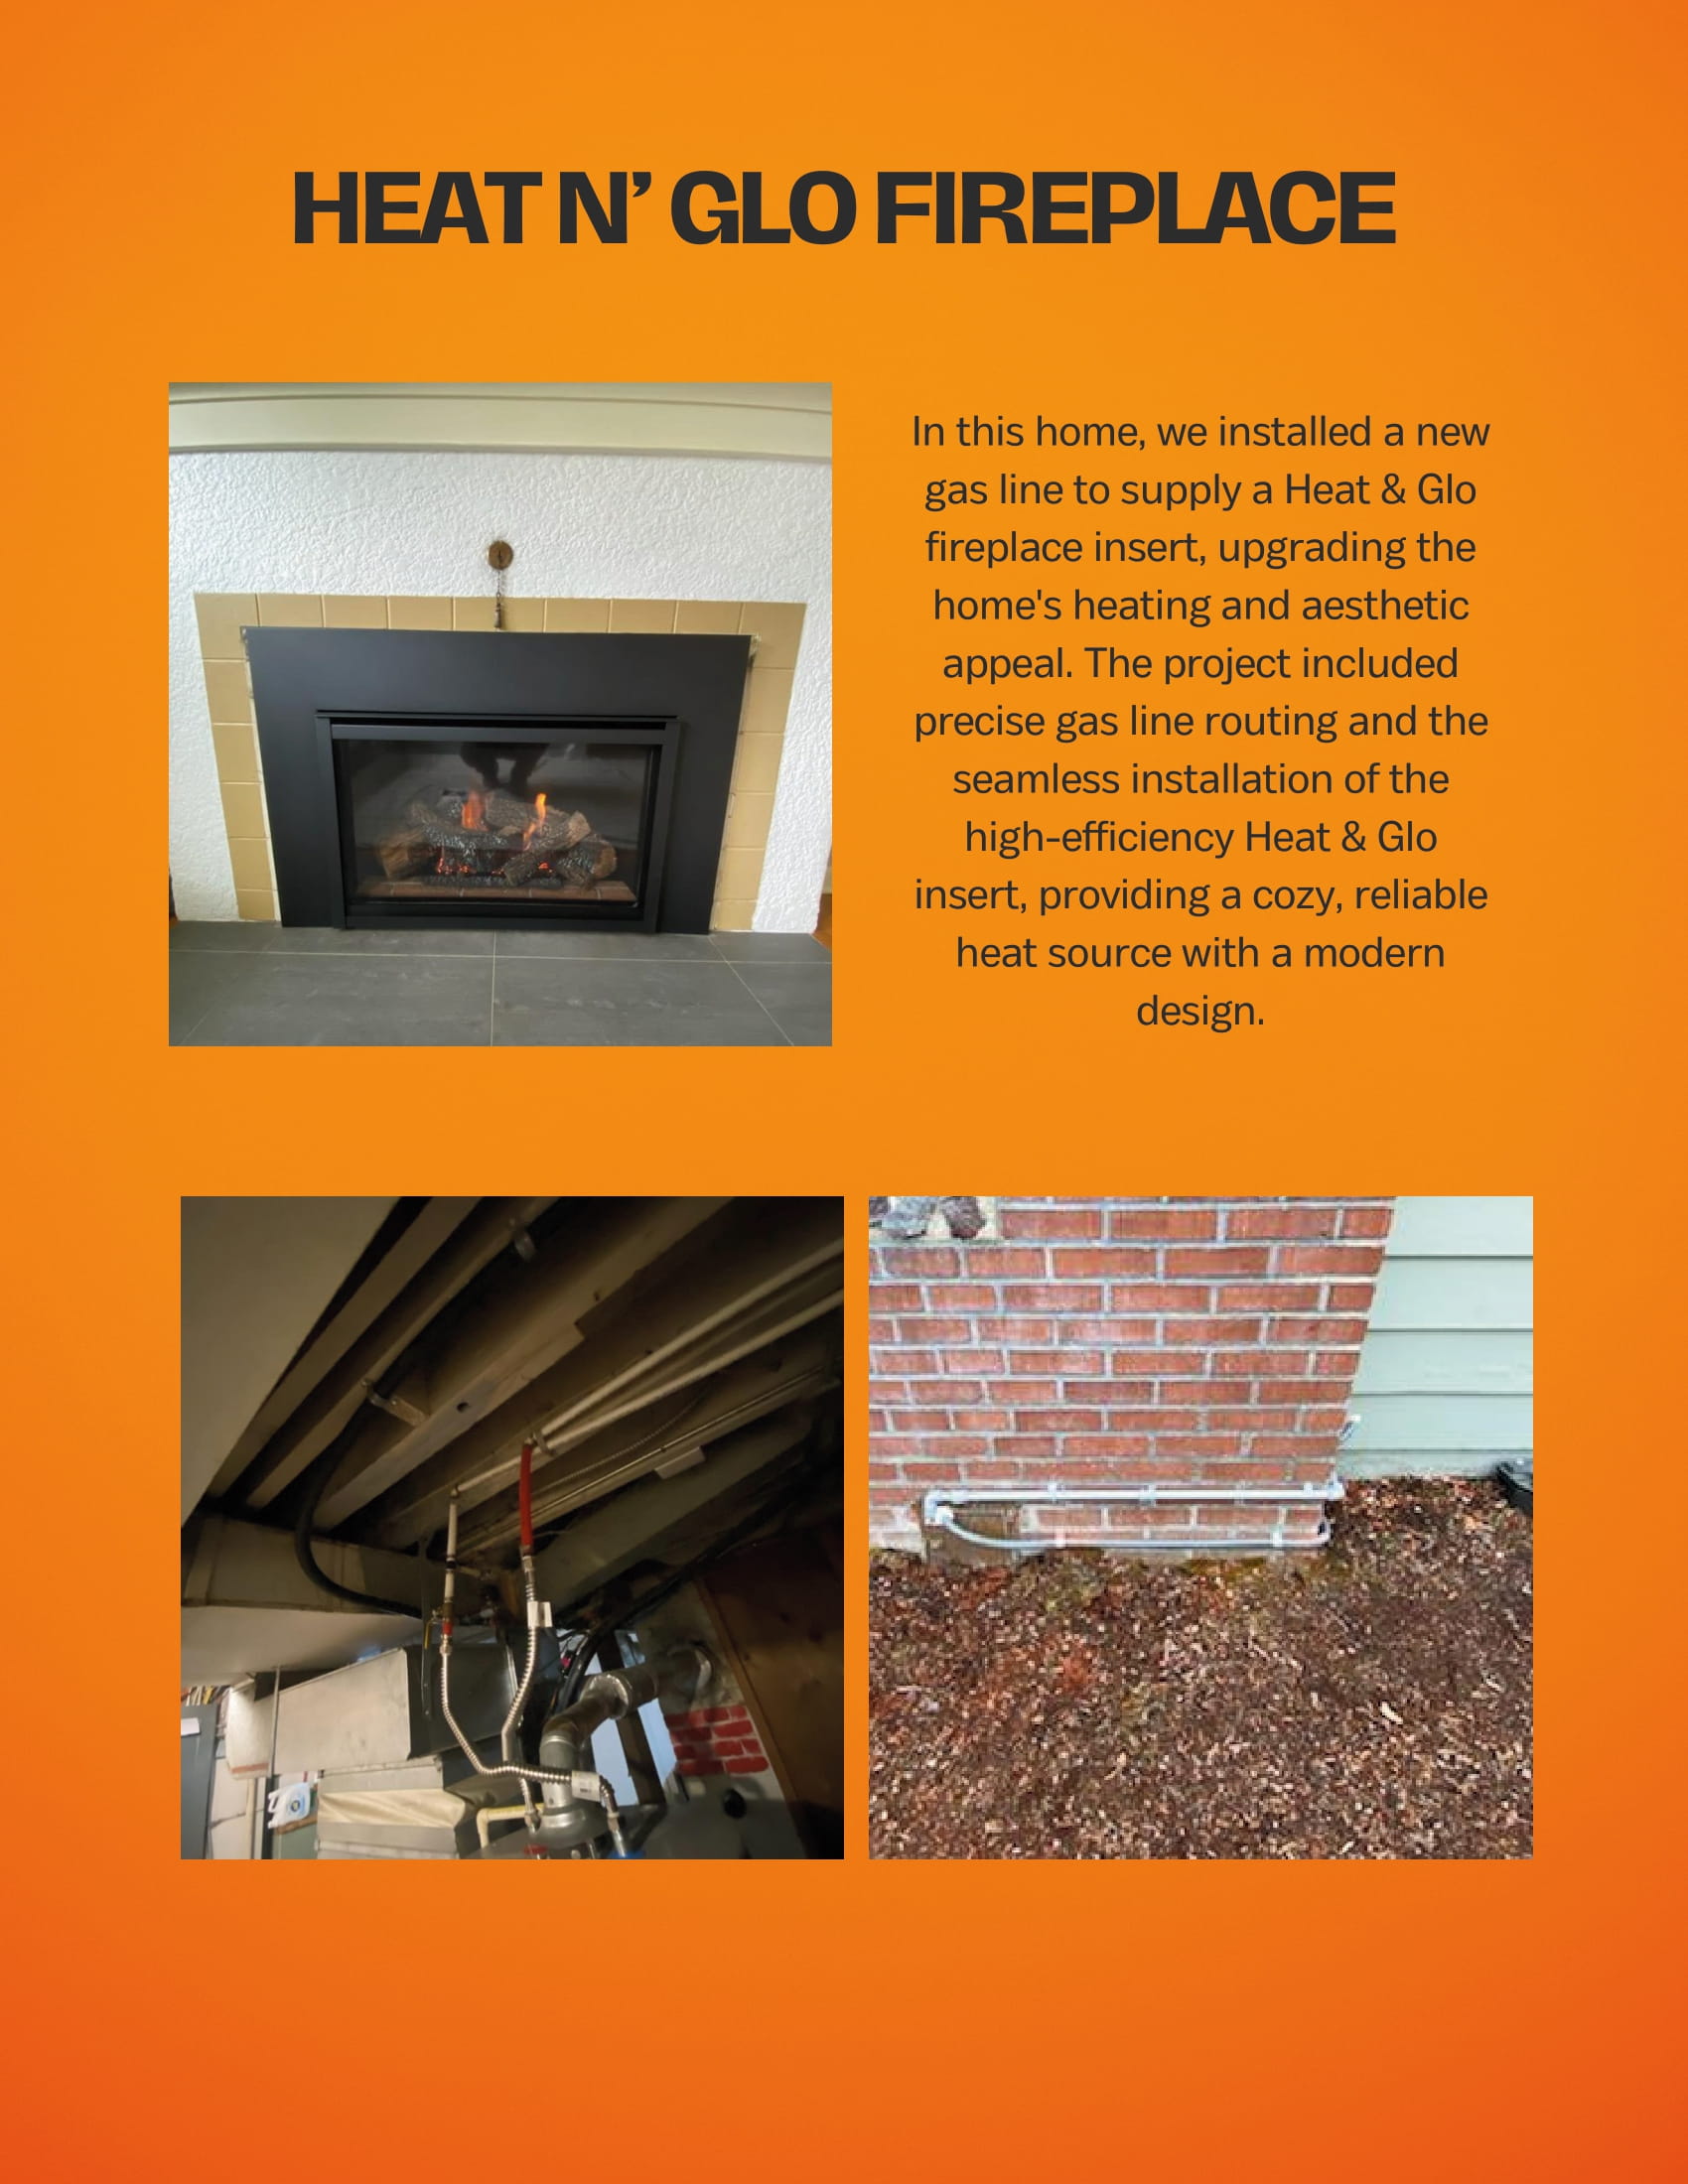
In this home, we installed a new gas line to supply a Heat & Glo fireplace insert, upgrading the home’s heating and aesthetic appeal. The project included precise gas line routing and the seamless installation of the high-efficiency Heat & Glo insert, providing a cozy, reliable heat source with a modern design.
Rinnai combo boiler — 11-zone radiant floor heat
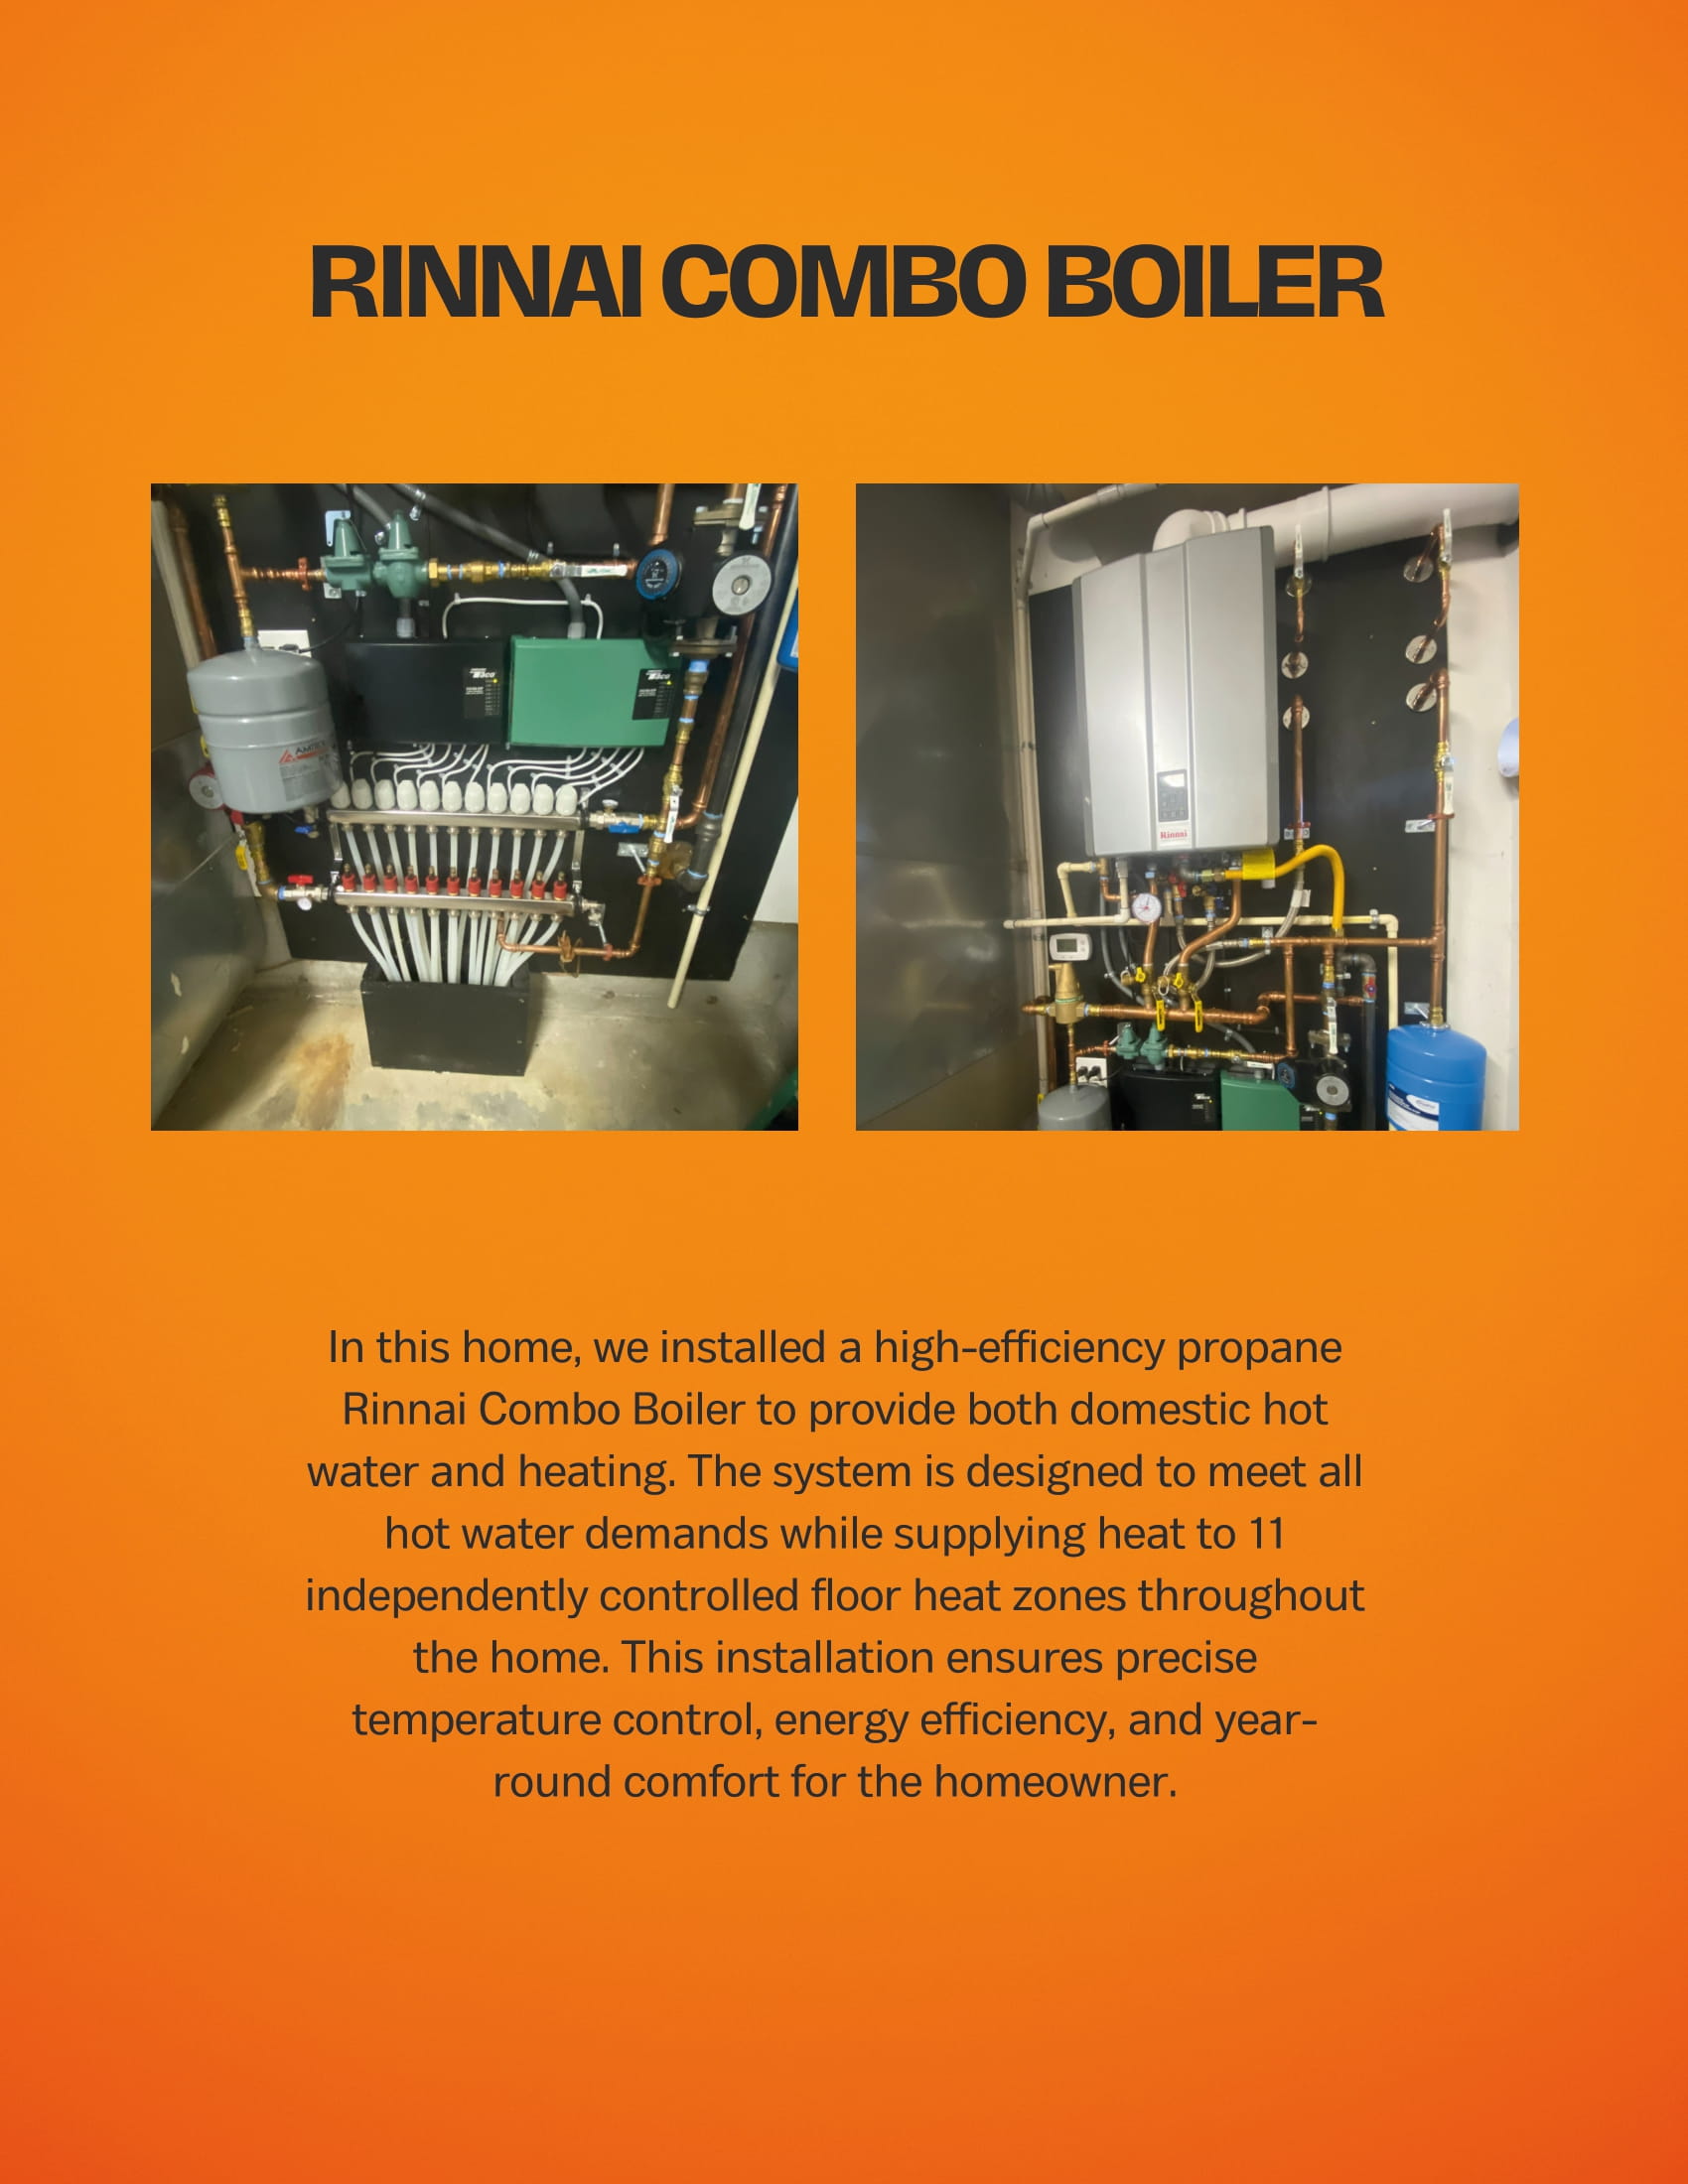
In this home, we installed a high-efficiency propane Rinnai Combo Boiler to provide both domestic hot water and heating. The system is designed to meet all hot water demands while supplying heat to 11 independently controlled floor heat zones throughout the home. This installation ensures precise temperature control, energy efficiency, and year-round comfort for the homeowner.
HVAC replacement — York Unitary heat pump system
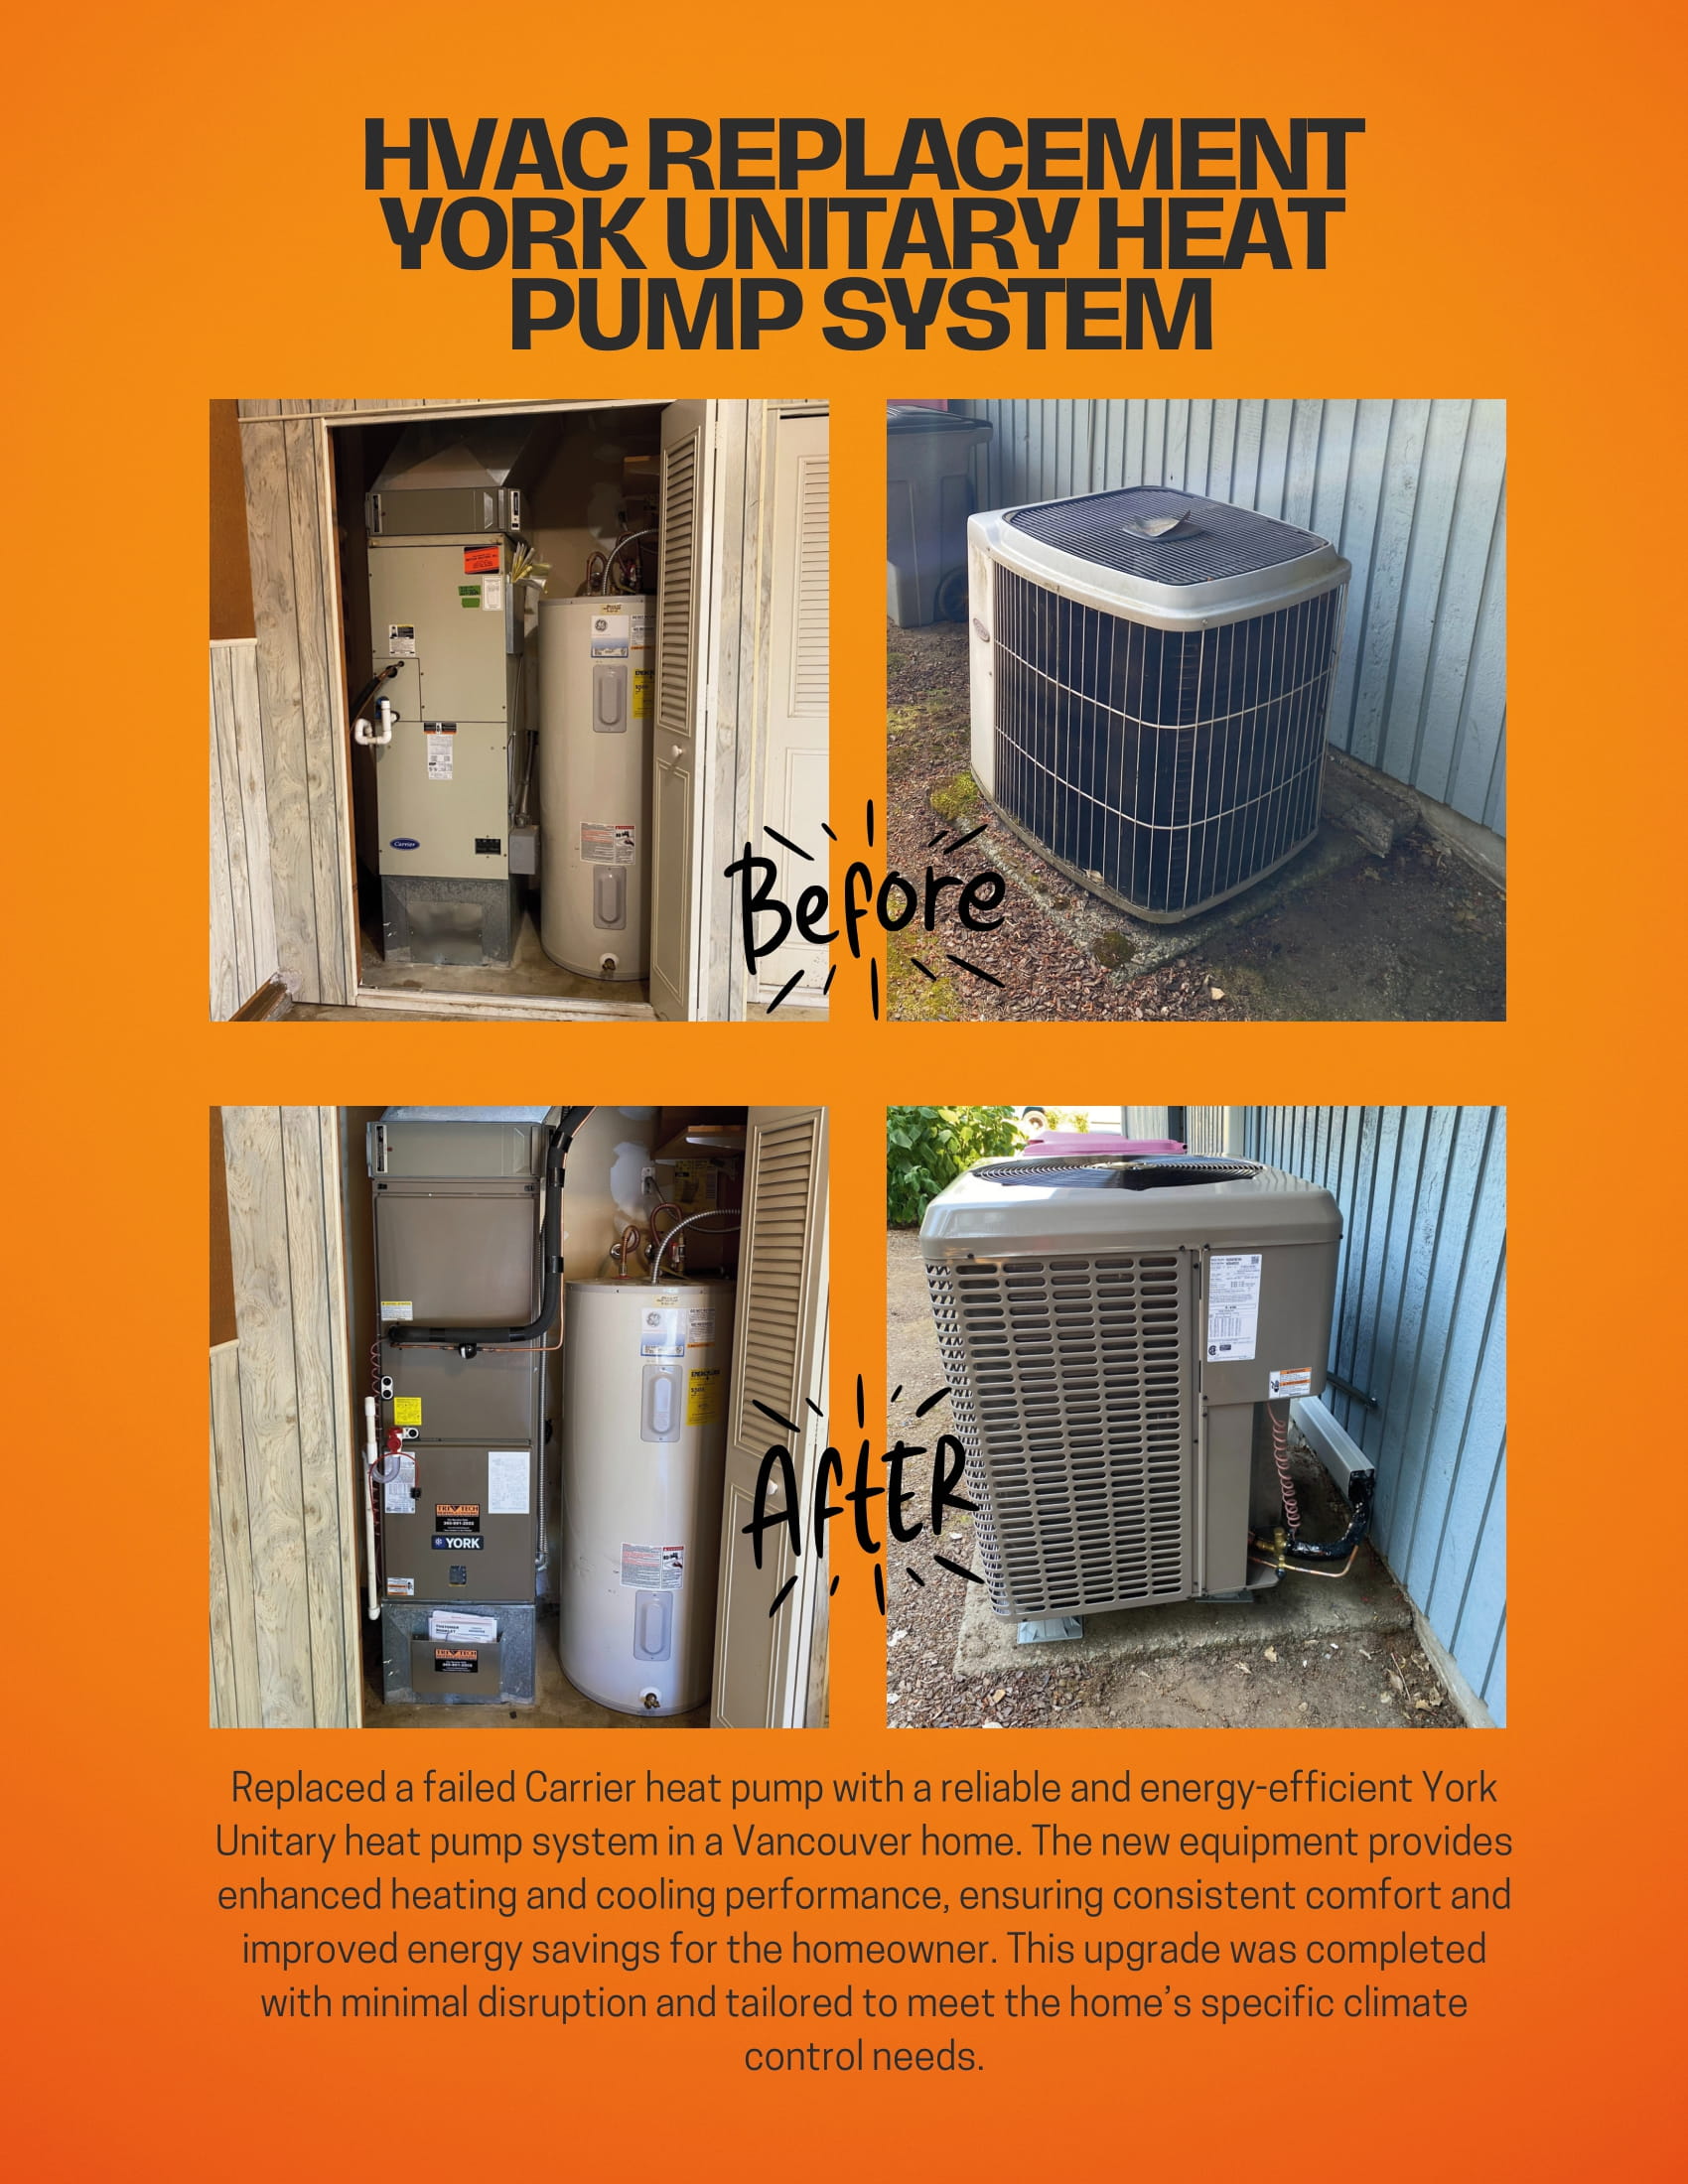
Replaced a failed Carrier heat pump with a reliable and energy-efficient York Unitary heat pump system in a Vancouver home. The new equipment provides enhanced heating and cooling performance, ensuring consistent comfort and improved energy savings for the homeowner. This upgrade was completed with minimal disruption and tailored to meet the home’s specific climate control needs.
Considering similar work? See all services, or call (360) 891-2002 for a free estimate on a new installation.
Commercial Gallery



Commercial projects
Engineered-build and design-build commercial work across Clark County and the Portland metro — retail, hospitality, multi-family, places of worship, industrial and airport facilities.
Barges & Tugboats — Portland, OR and Vancouver, WA
Engineered build · General contractors: JT Marine; Diversified Marine; Gunderson Marine; Clean Air Maritime
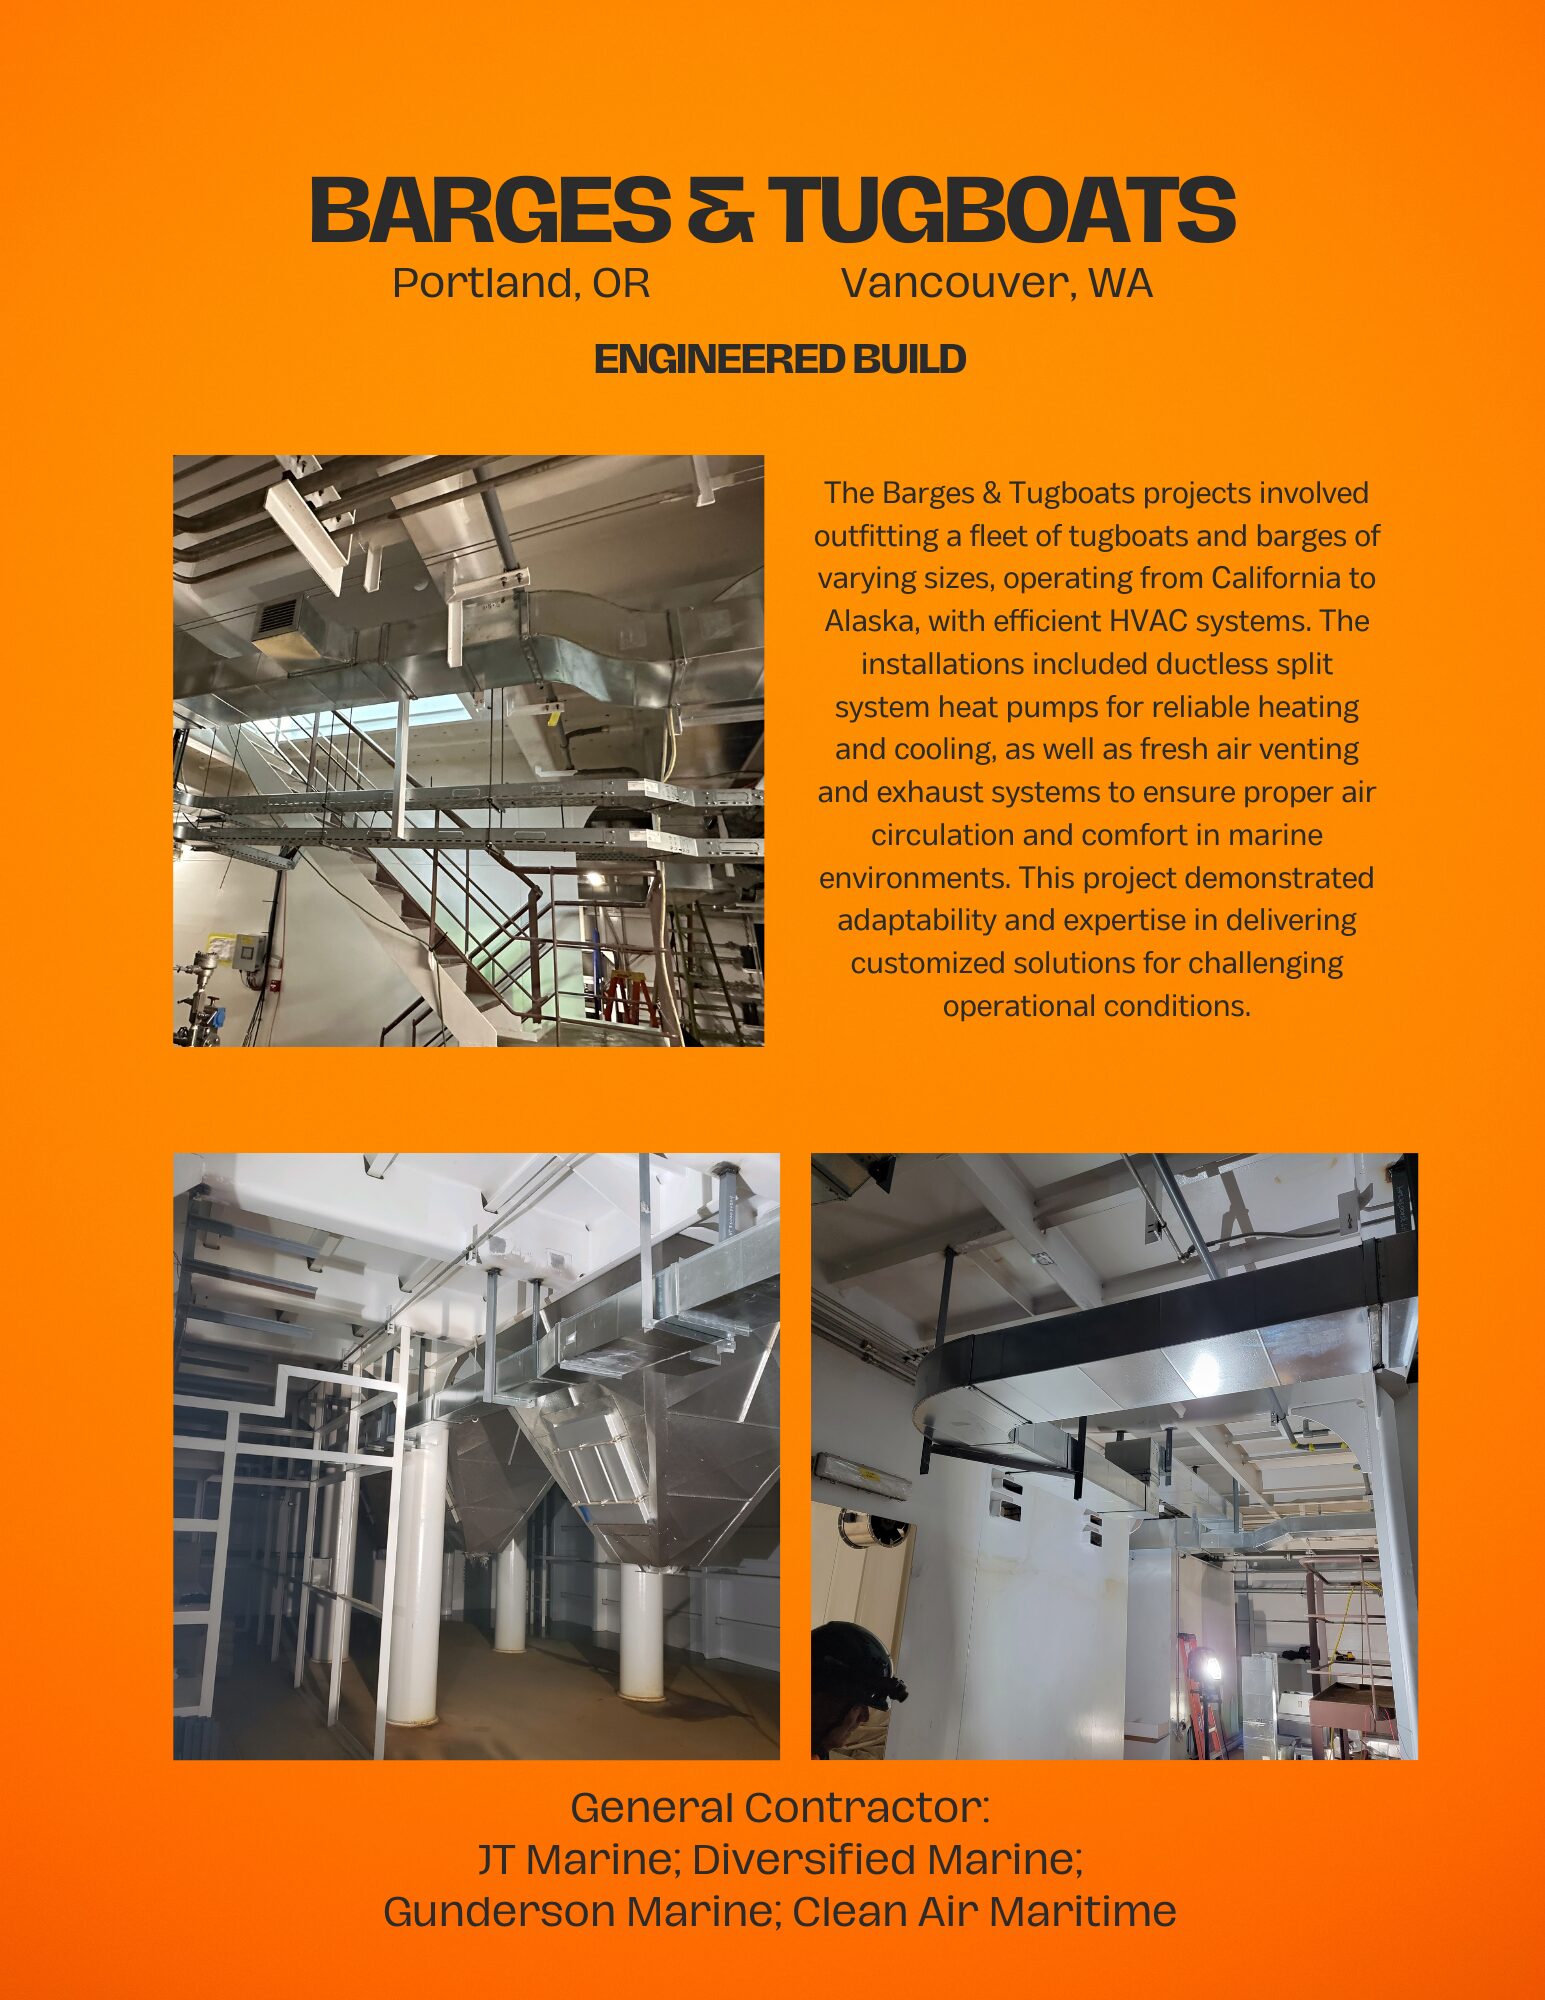
The Barges & Tugboats projects involved outfitting a fleet of tugboats and barges of varying sizes, operating from California to Alaska, with efficient HVAC systems. The installations included ductless split system heat pumps for reliable heating and cooling, as well as fresh air venting and exhaust systems to ensure proper air circulation and comfort in marine environments. This project demonstrated adaptability and expertise in delivering customized solutions for challenging operational conditions.
Juliett — PDX Airport
Engineered build · 2,416 sq ft · General contractor: JE John Construction
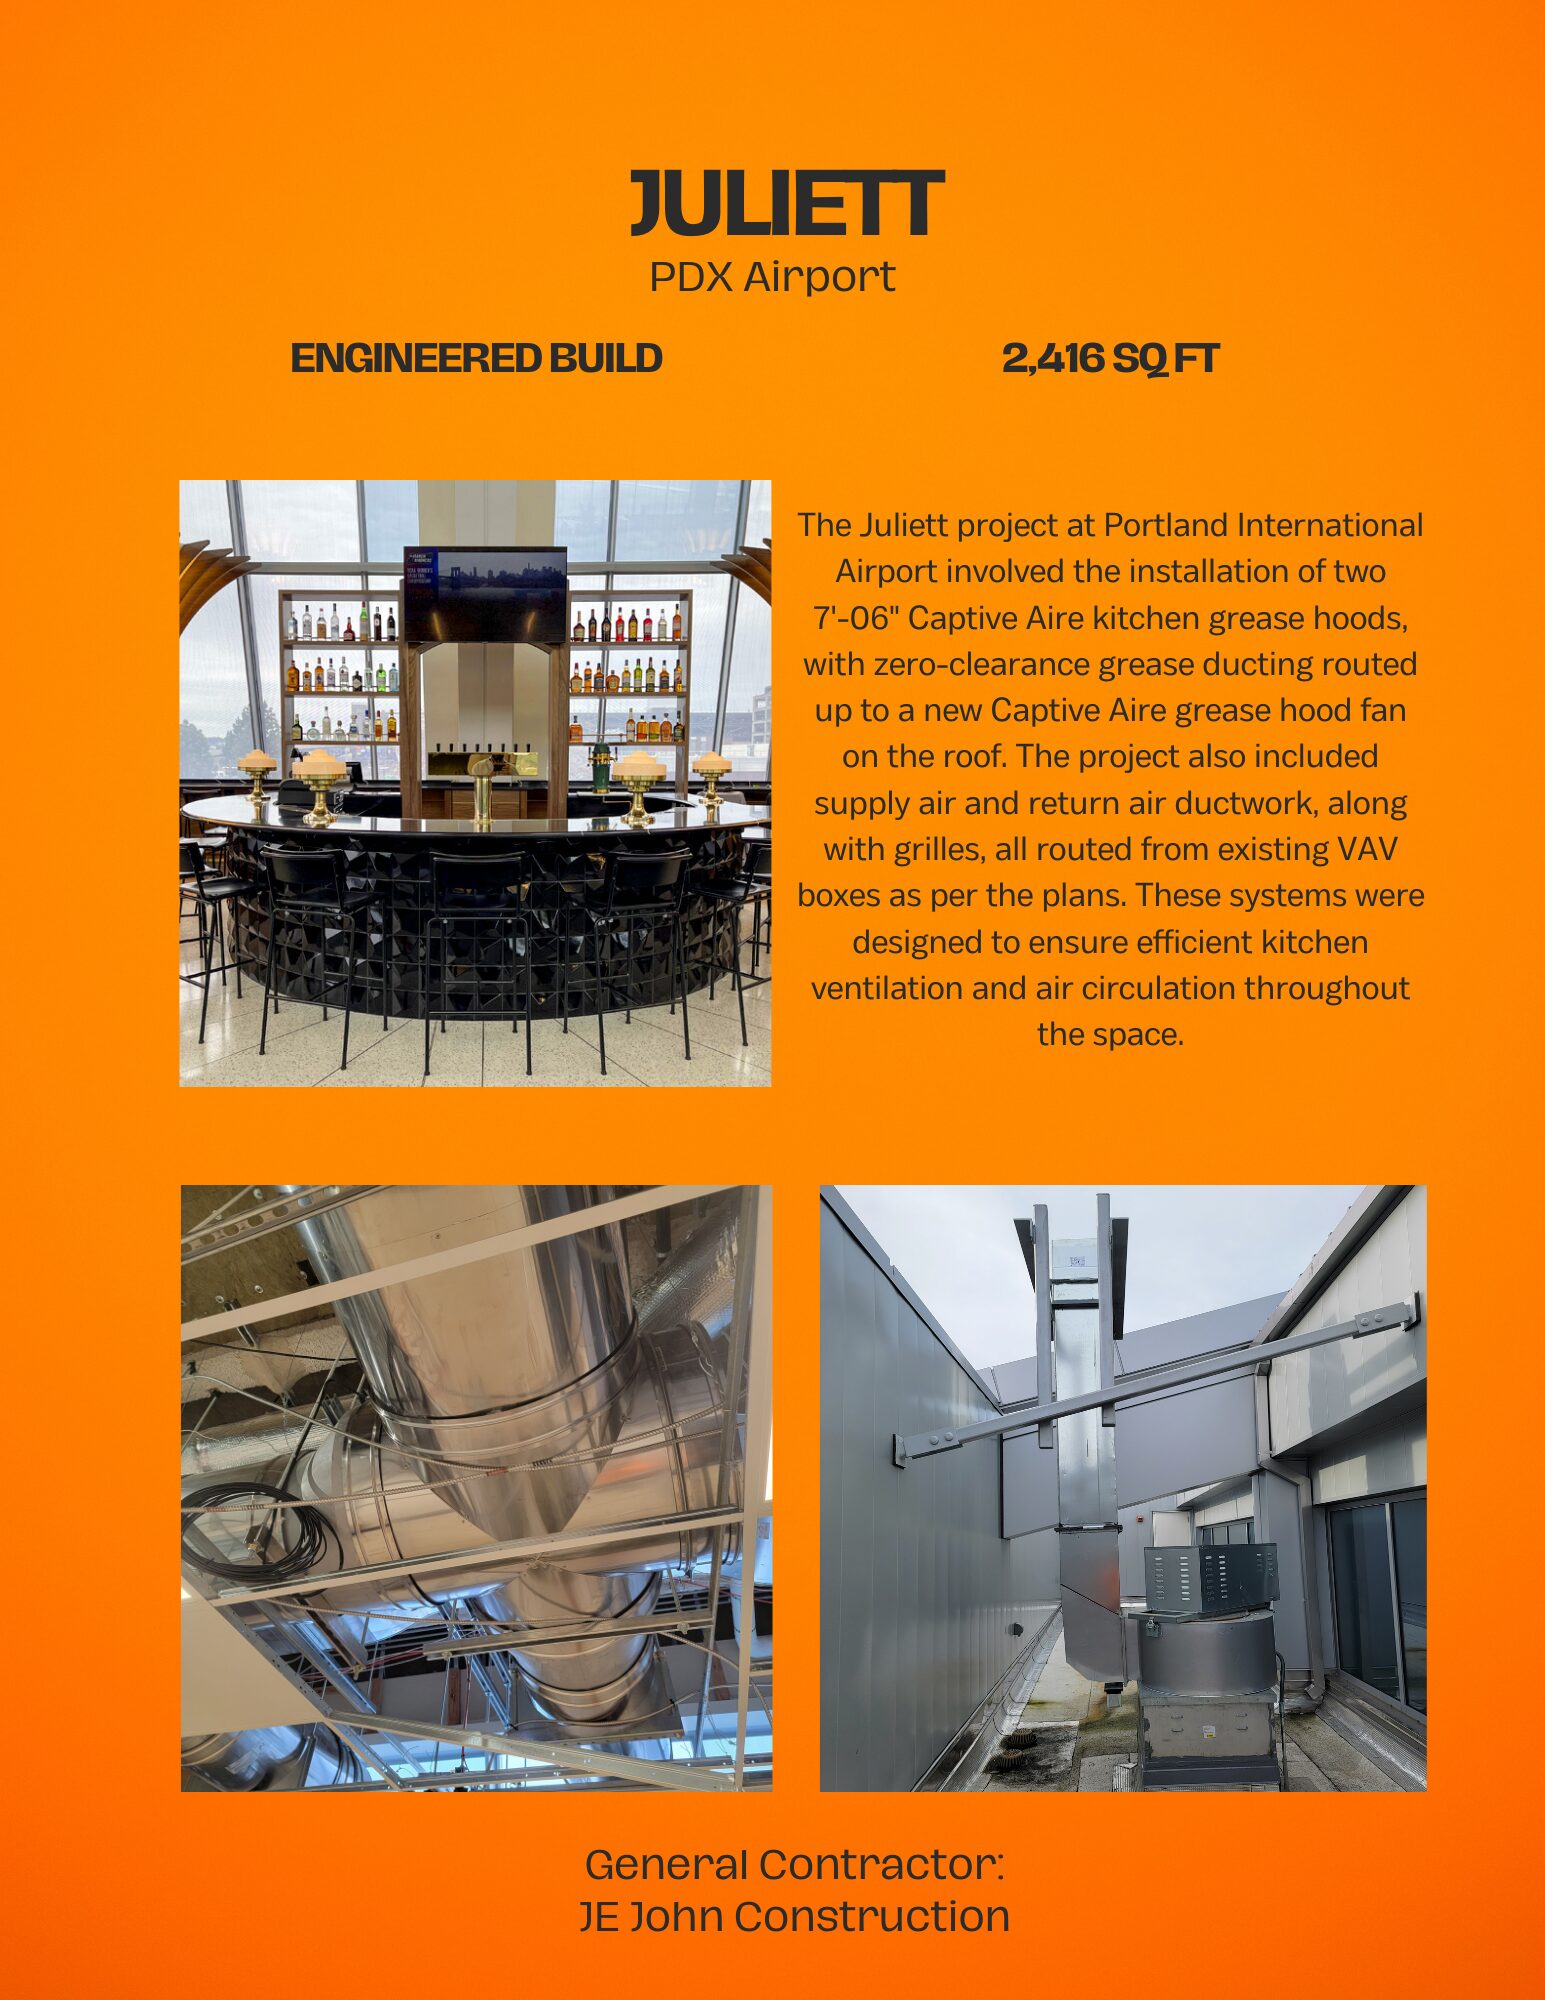
The Juliett project at Portland International Airport involved the installation of two 7′-06″ Captive Aire kitchen grease hoods, with zero-clearance grease ducting routed up to a new Captive Aire grease hood fan on the roof. The project also included supply air and return air ductwork, along with grilles, all routed from existing VAV boxes as per the plans. These systems were designed to ensure efficient kitchen ventilation and air circulation throughout the space.
Sephora TI — Vancouver, WA
Engineered build · 4,569 sq ft · General contractor: Andrews Group
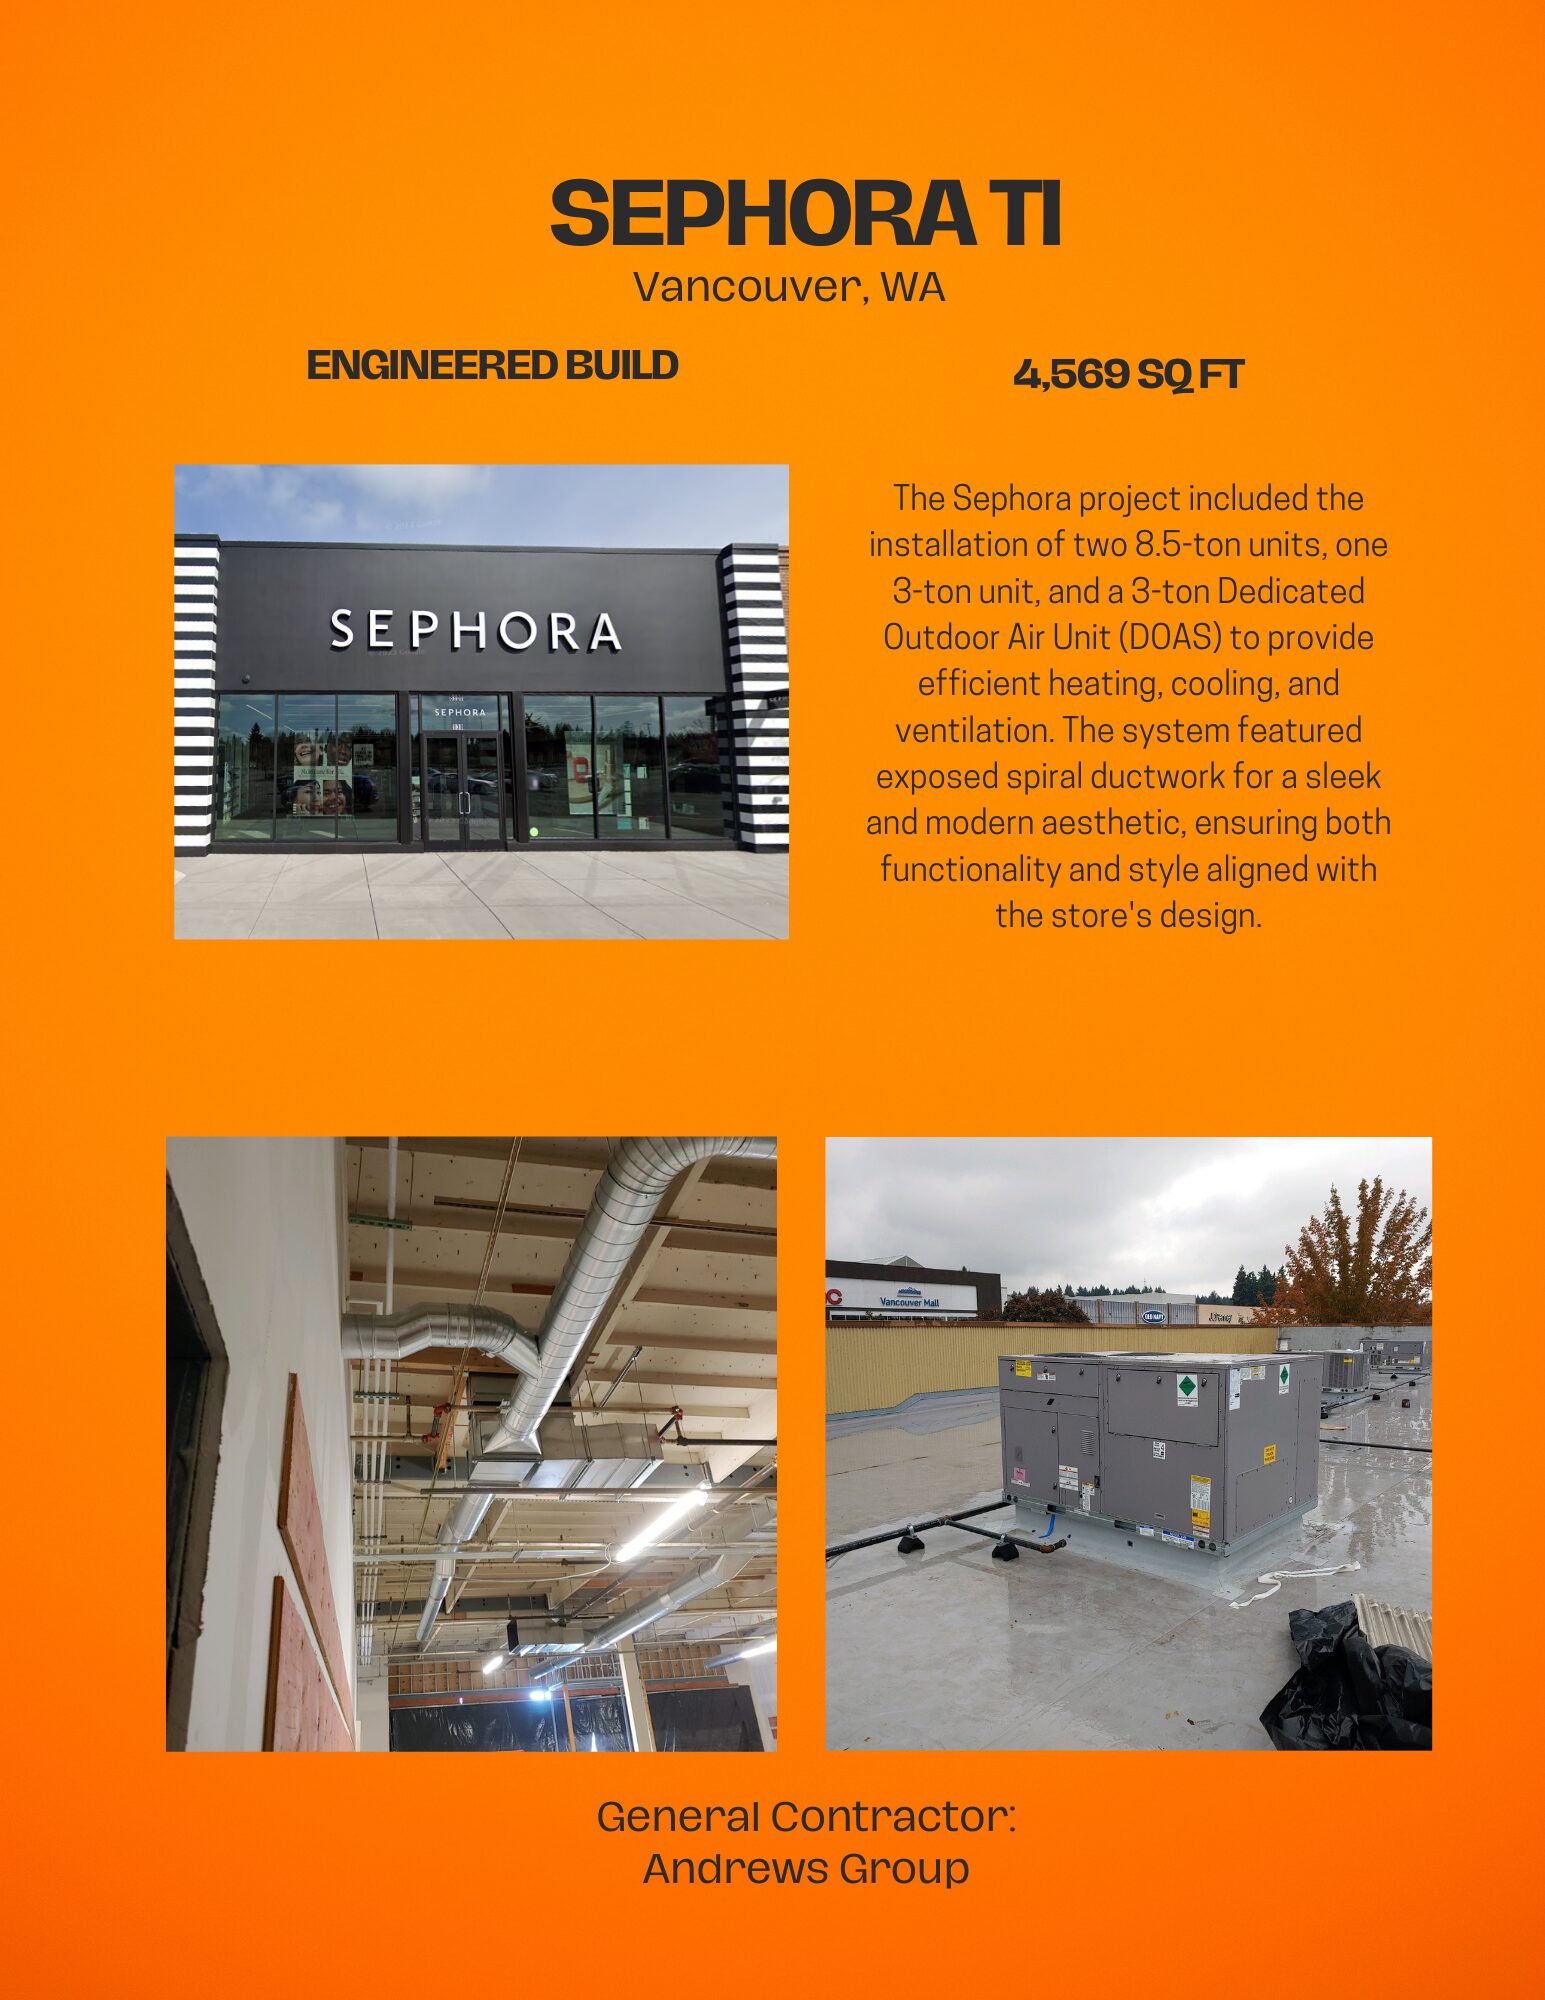
The Sephora project included the installation of two 8.5-ton units, one 3-ton unit, and a 3-ton Dedicated Outdoor Air Unit (DOAS) to provide efficient heating, cooling, and ventilation. The system featured exposed spiral ductwork for a sleek and modern aesthetic, ensuring both functionality and style aligned with the store’s design.
Eastside Spectrum Storage Facility — Vancouver, WA
Design build · 136,000 sq ft · General contractor: Arco/Murray Construction
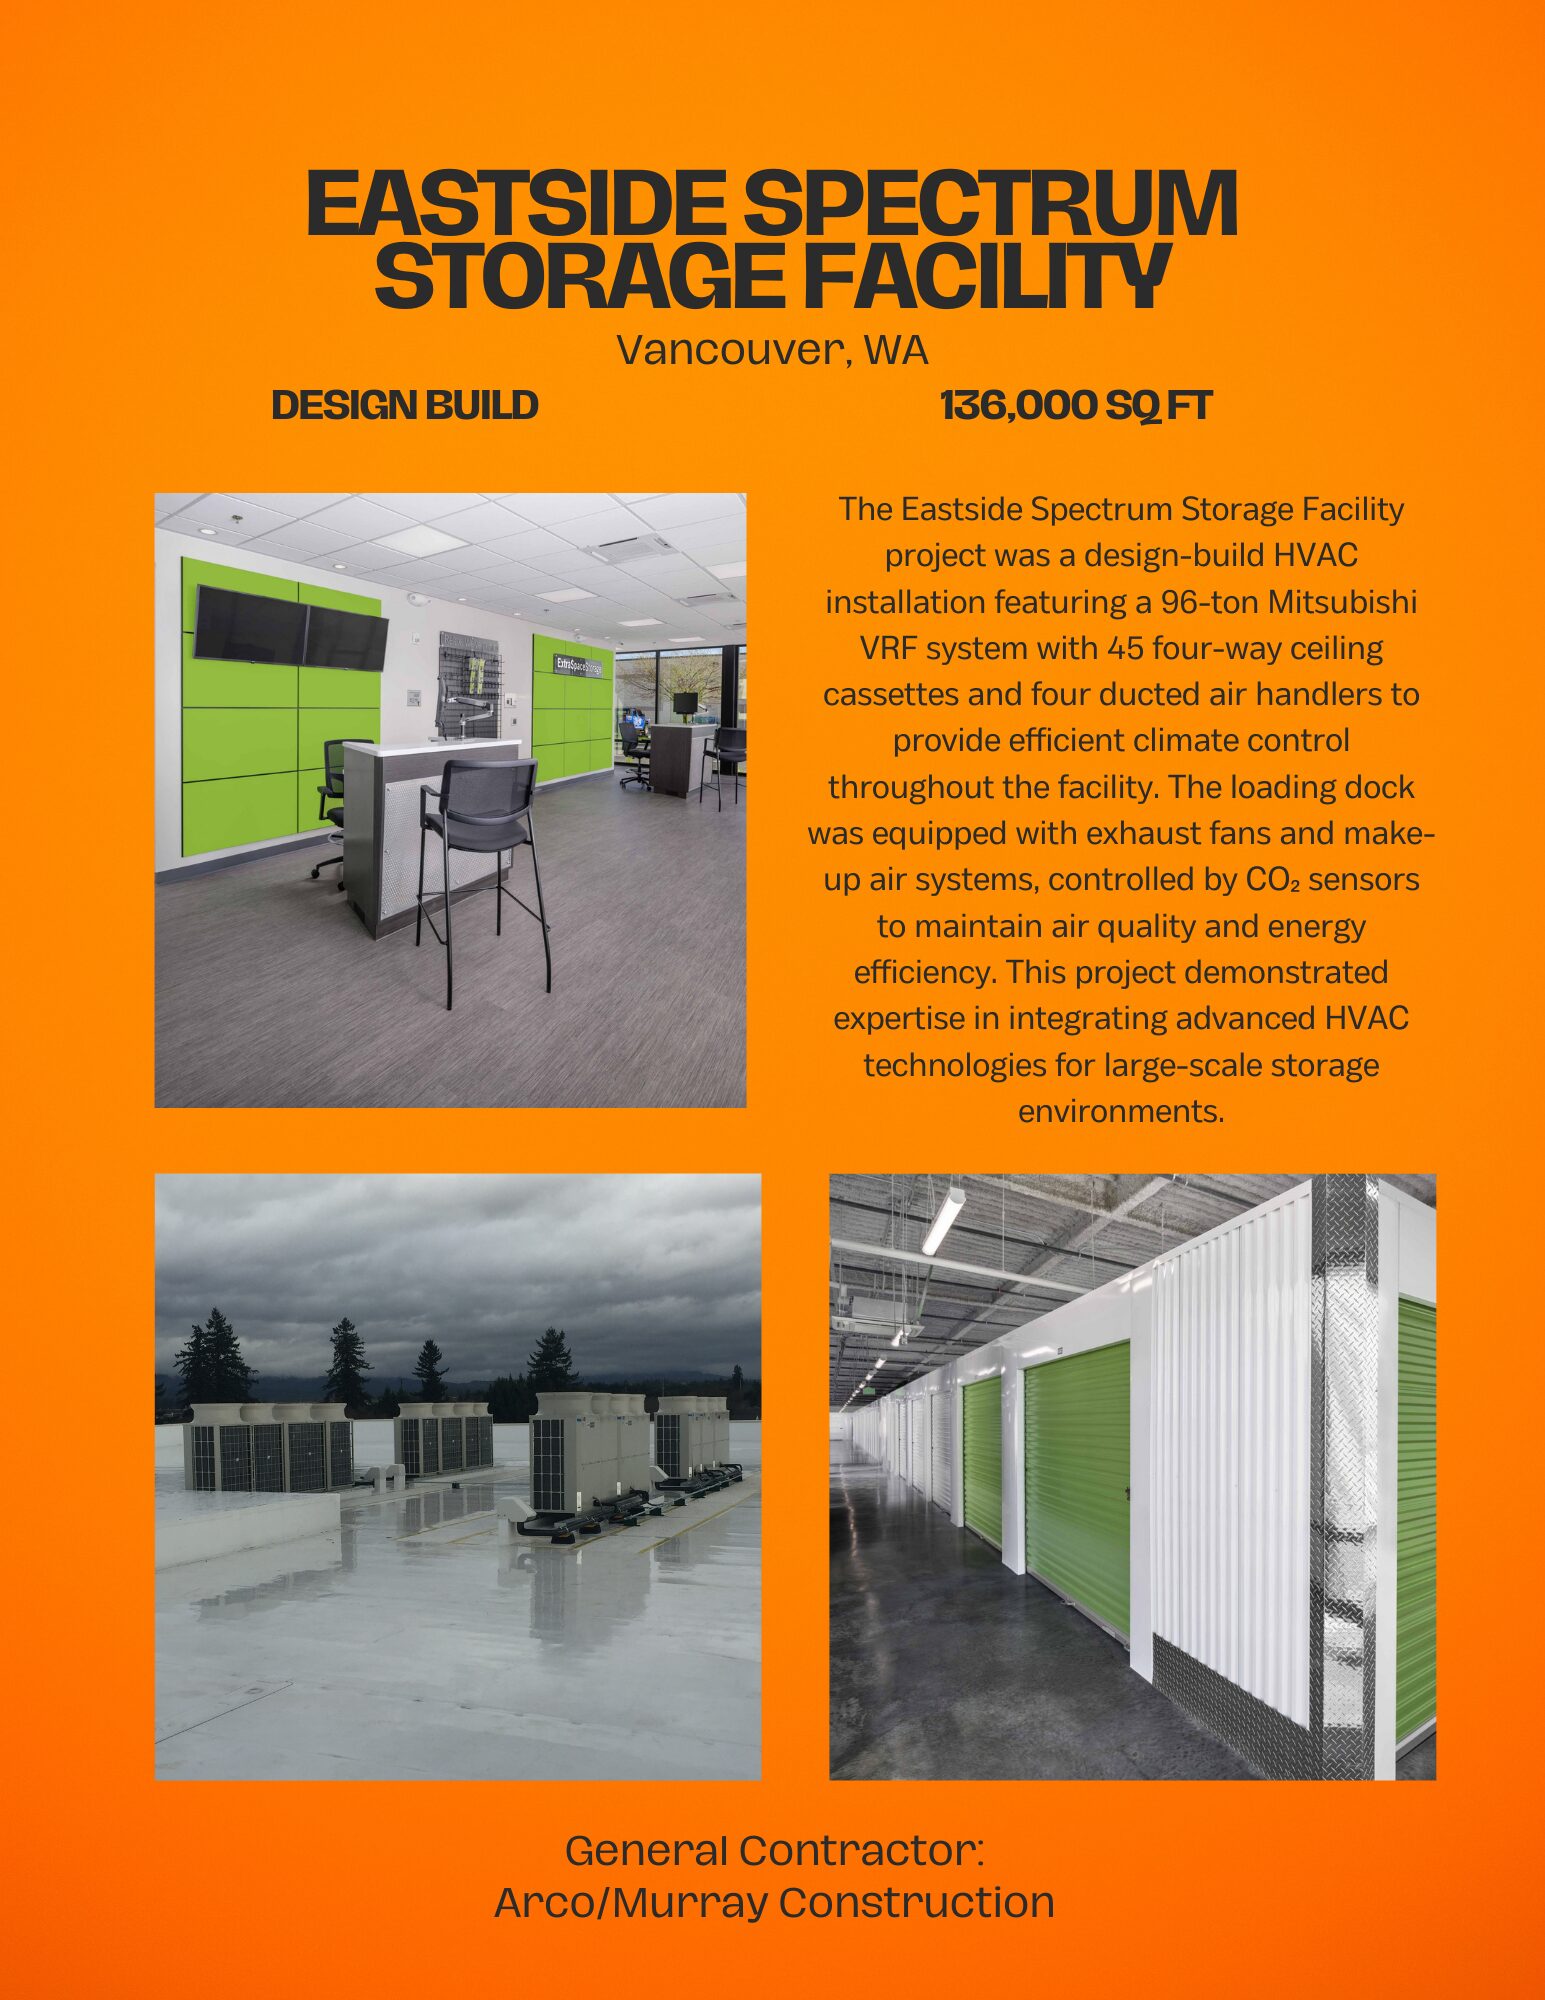
The Eastside Spectrum Storage Facility project was a design-build HVAC installation featuring a 96-ton Mitsubishi VRF system with 45 four-way ceiling cassettes and four ducted air handlers to provide efficient climate control throughout the facility. The loading dock was equipped with exhaust fans and make-up air systems, controlled by CO₂ sensors to maintain air quality and energy efficiency. This project demonstrated expertise in integrating advanced HVAC technologies for large-scale storage environments.
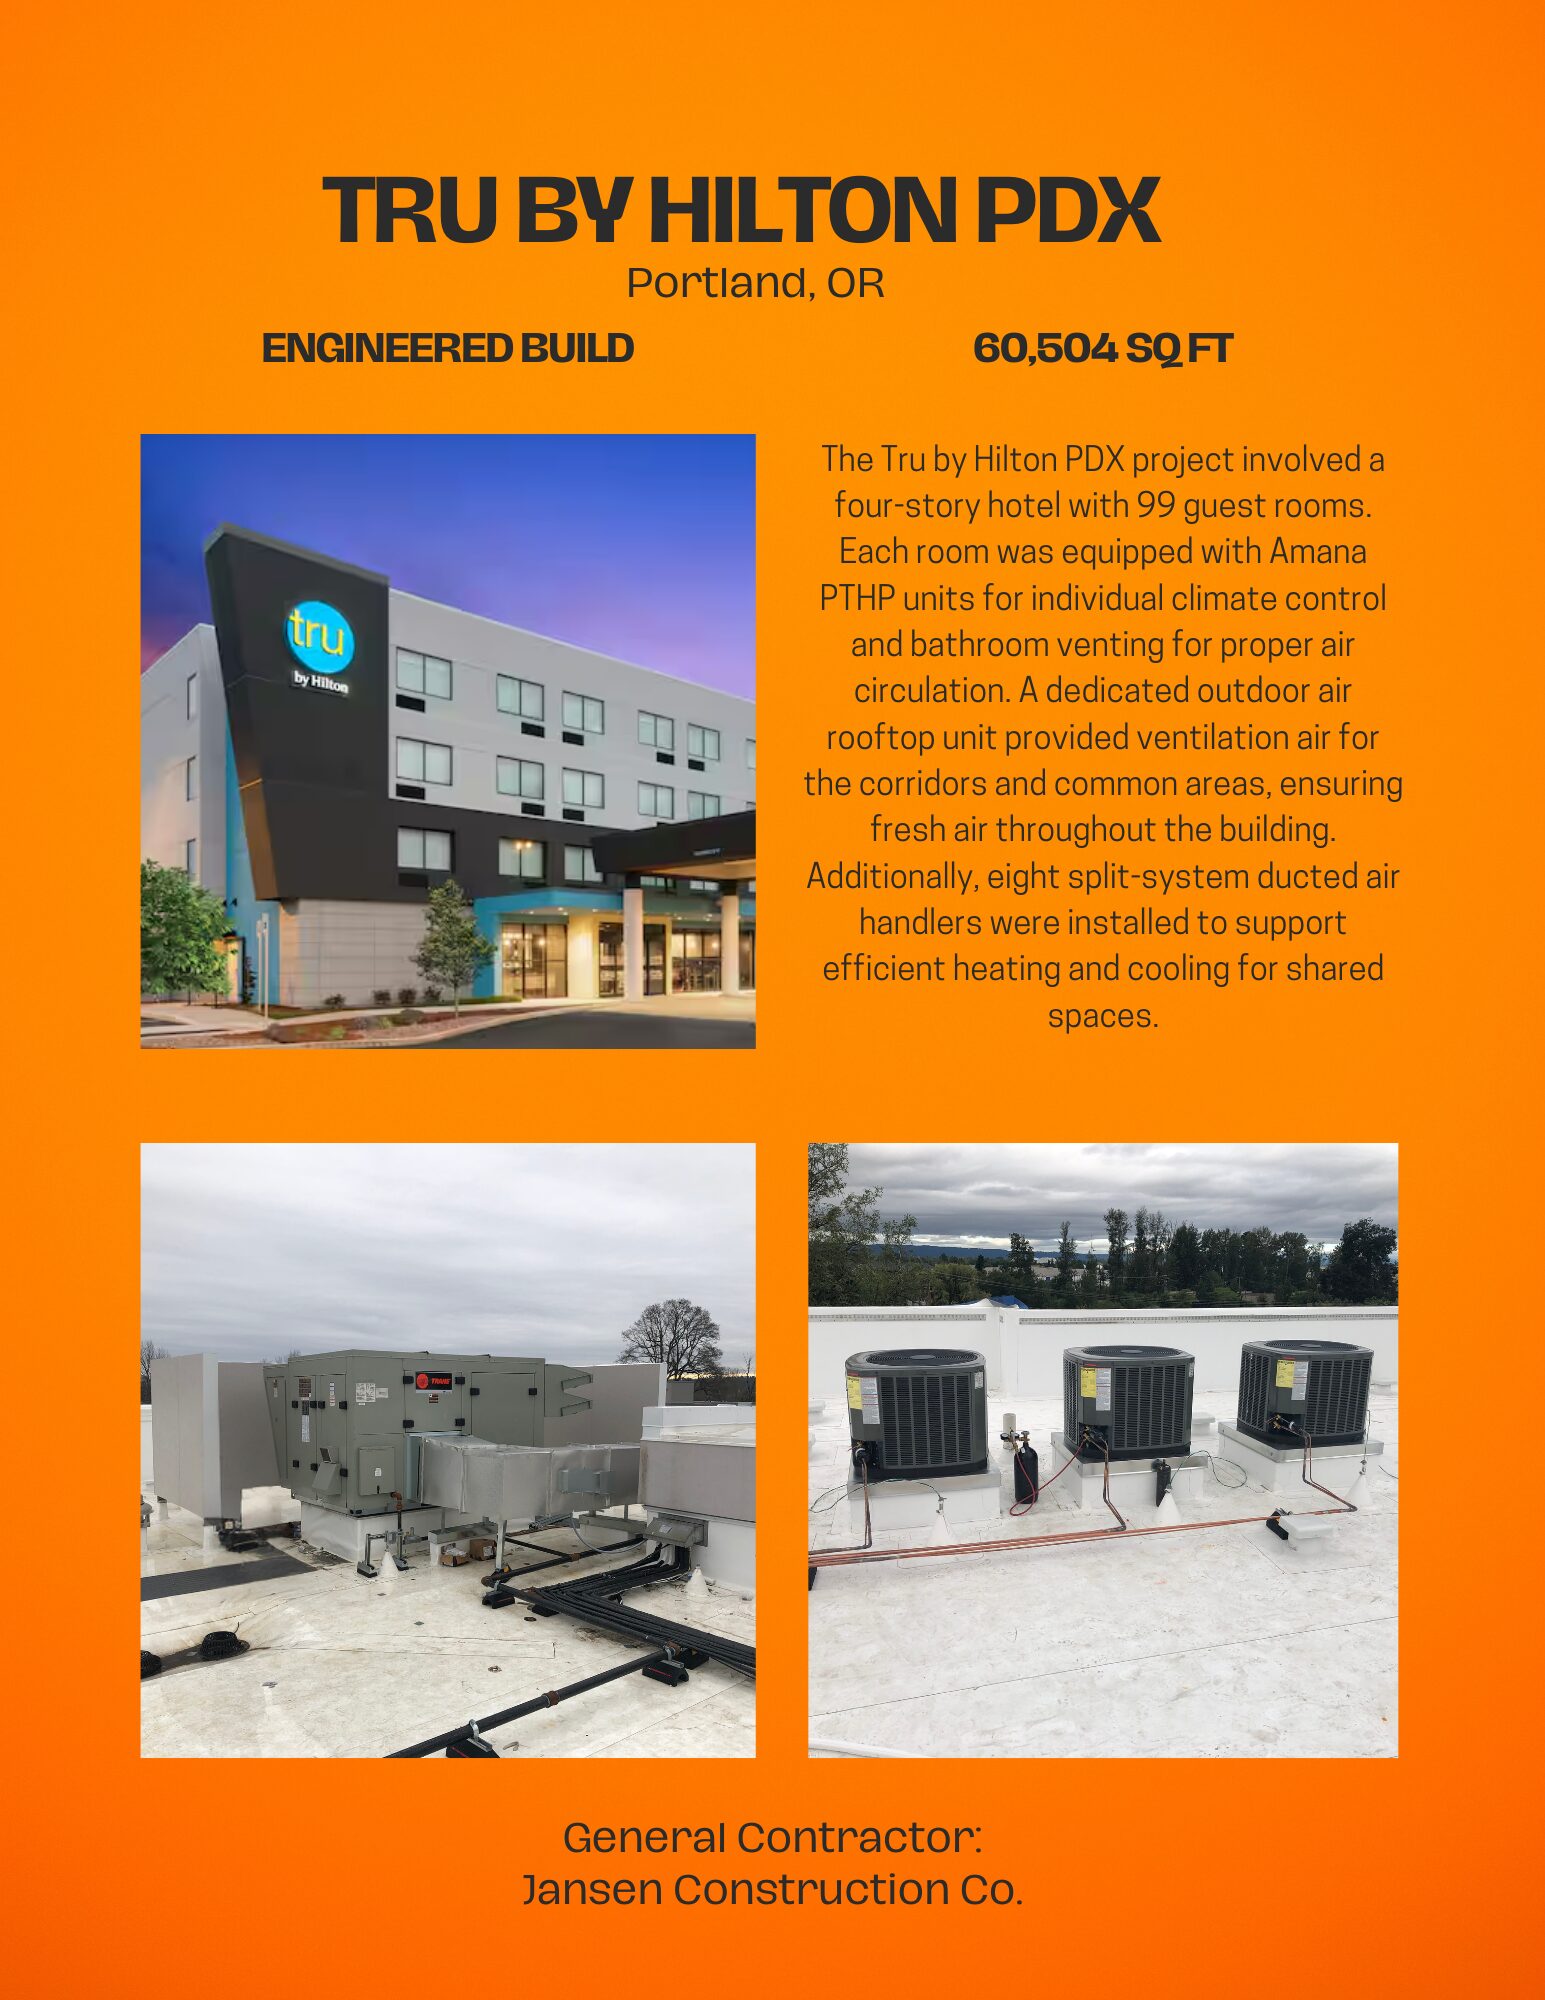
Tru by Hilton PDX — Portland, OR
Engineered build · 60,504 sq ft · General contractor: Jansen Construction Co.
The Tru by Hilton PDX project involved a four-story hotel with 99 guest rooms. Each room was equipped with Amana PTHP units for individual climate control and bathroom venting for proper air circulation. A dedicated outdoor air rooftop unit provided ventilation air for the corridors and common areas, ensuring fresh air throughout the building. Additionally, eight split-system ducted air handlers were installed to support efficient heating and cooling for shared spaces.
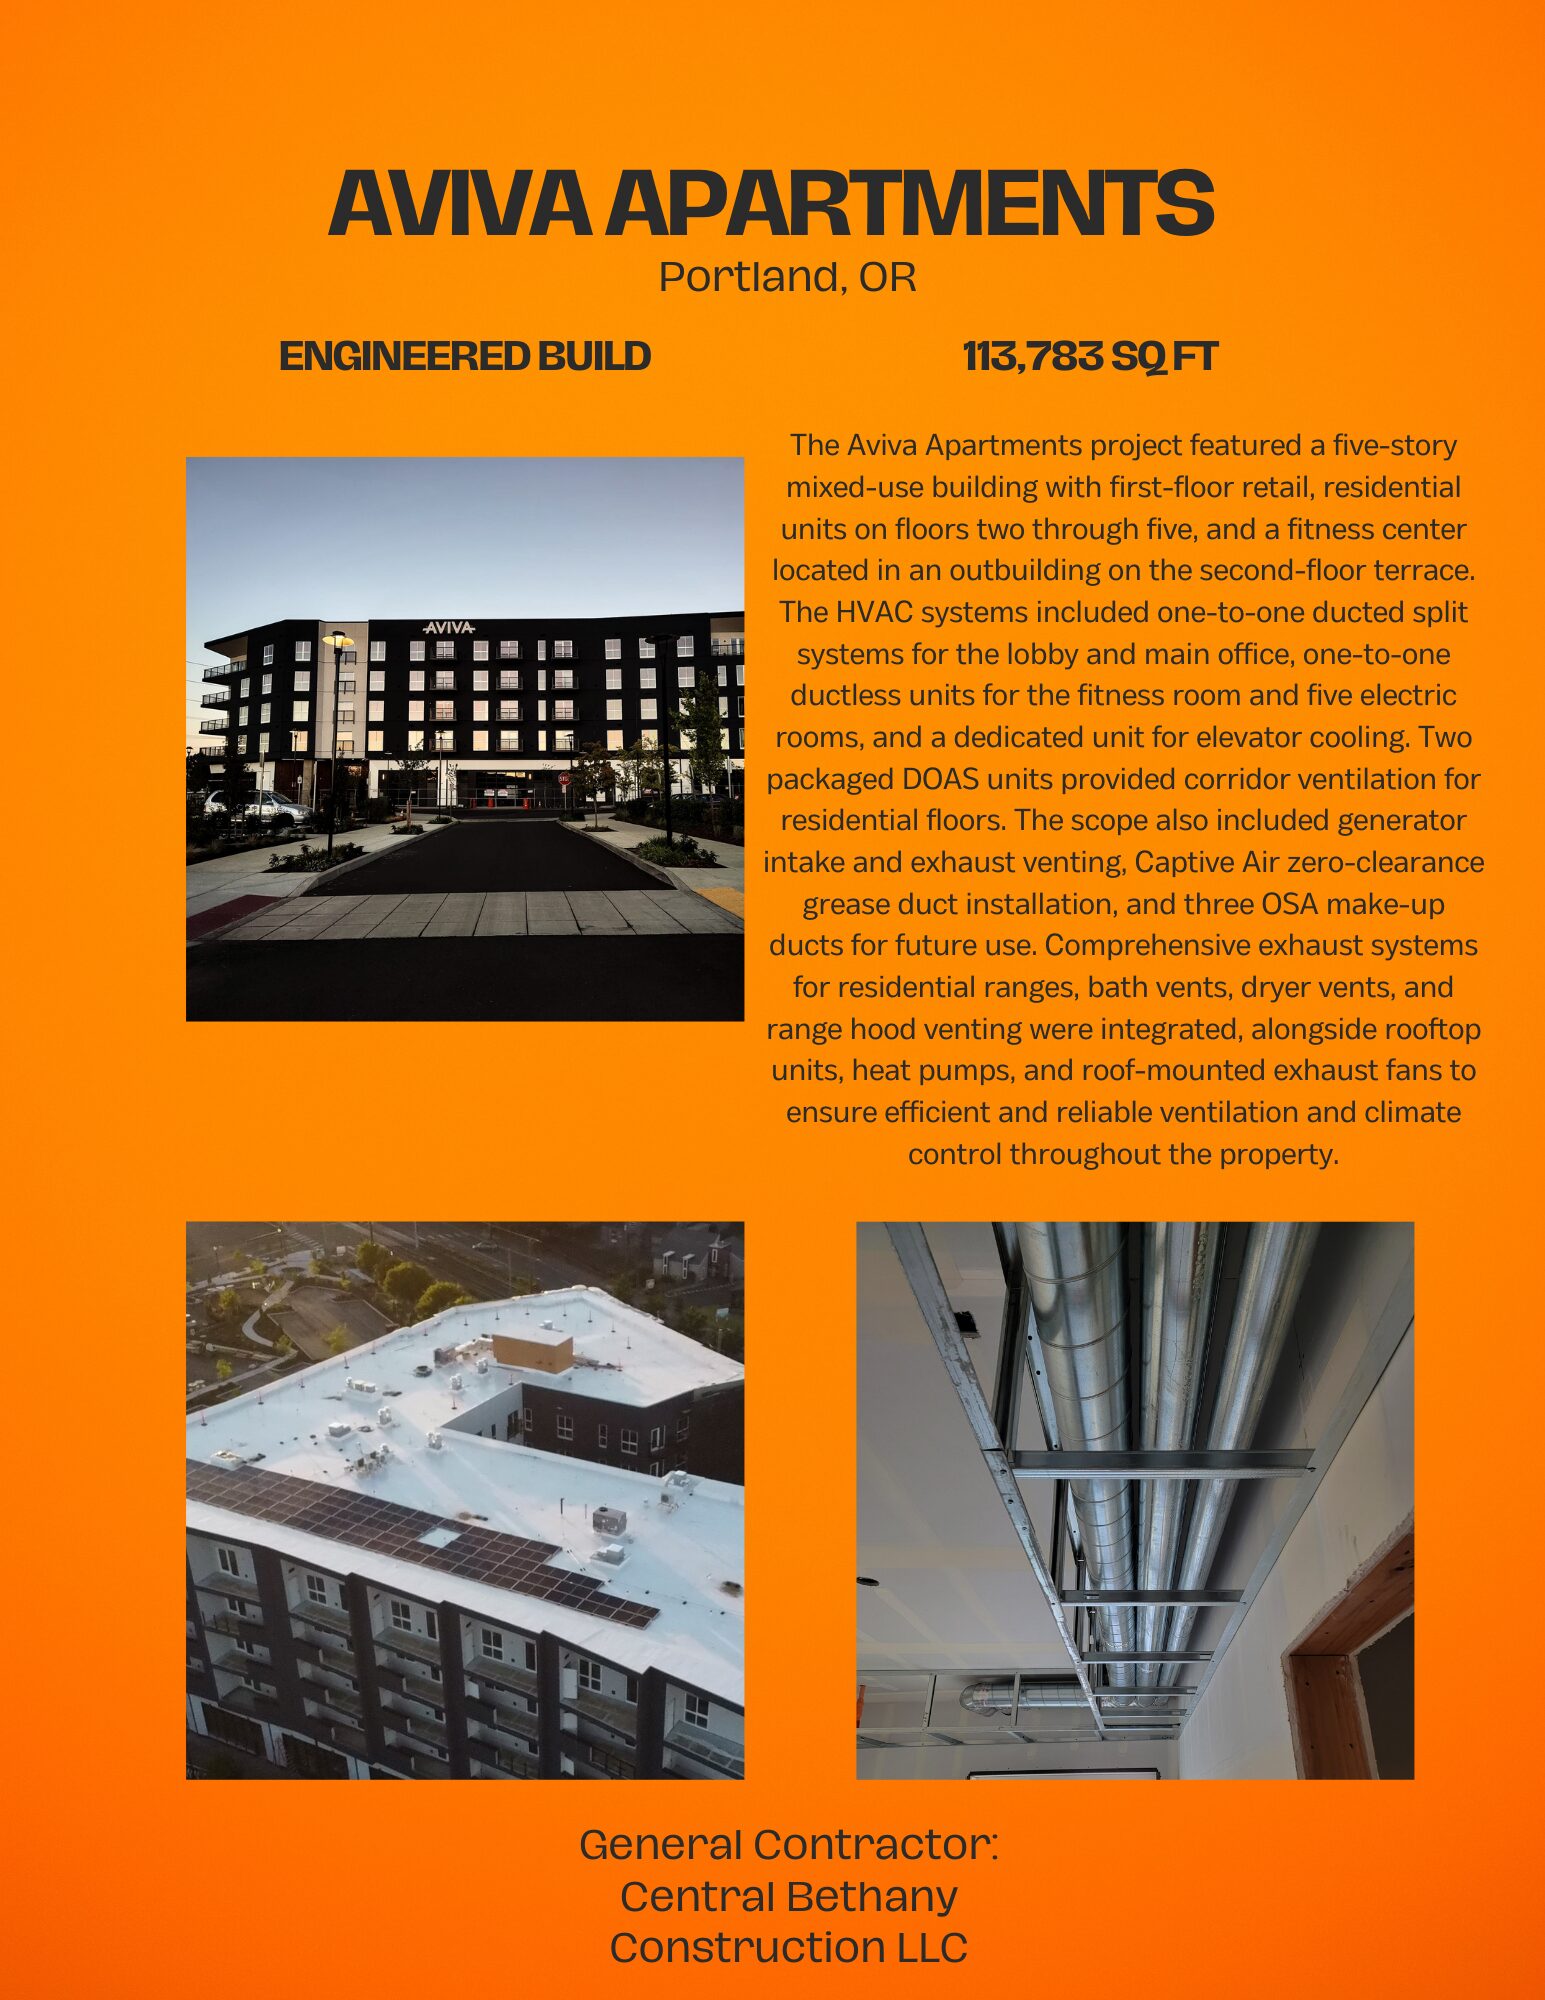
Aviva Apartments — Portland, OR
Engineered build · 113,783 sq ft · General contractor: Central Bethany Construction LLC
The Aviva Apartments project featured a five-story mixed-use building with first-floor retail, residential units on floors two through five, and a fitness center located in an outbuilding on the second-floor terrace. The HVAC systems included one-to-one ducted split systems for the lobby and main office, one-to-one ductless units for the fitness room and five electric rooms, and a dedicated unit for elevator cooling. Two packaged DOAS units provided corridor ventilation for residential floors. The scope also included generator intake and exhaust venting, Captive Air zero-clearance grease duct installation, and three OSA make-up ducts for future use. Comprehensive exhaust systems for residential ranges, bath vents, dryer vents, and range hood venting were integrated, alongside rooftop units, heat pumps, and roof-mounted exhaust fans to ensure efficient and reliable ventilation and climate control throughout the property.
Liberty Bible Church — Vancouver, WA
Design build · 22,000 sq ft
The Liberty Bible Church project involved the installation of a 54.5-ton VRF system, which included ducted air handlers, wall-mounted fan coils, ceiling cassettes, and energy recovery ventilators. This system was designed to provide efficient and flexible climate control throughout the church’s full remodel, covering the sanctuary, ground level, and upper level. The integration of advanced HVAC technology ensured optimal comfort and energy efficiency in the newly renovated spaces.
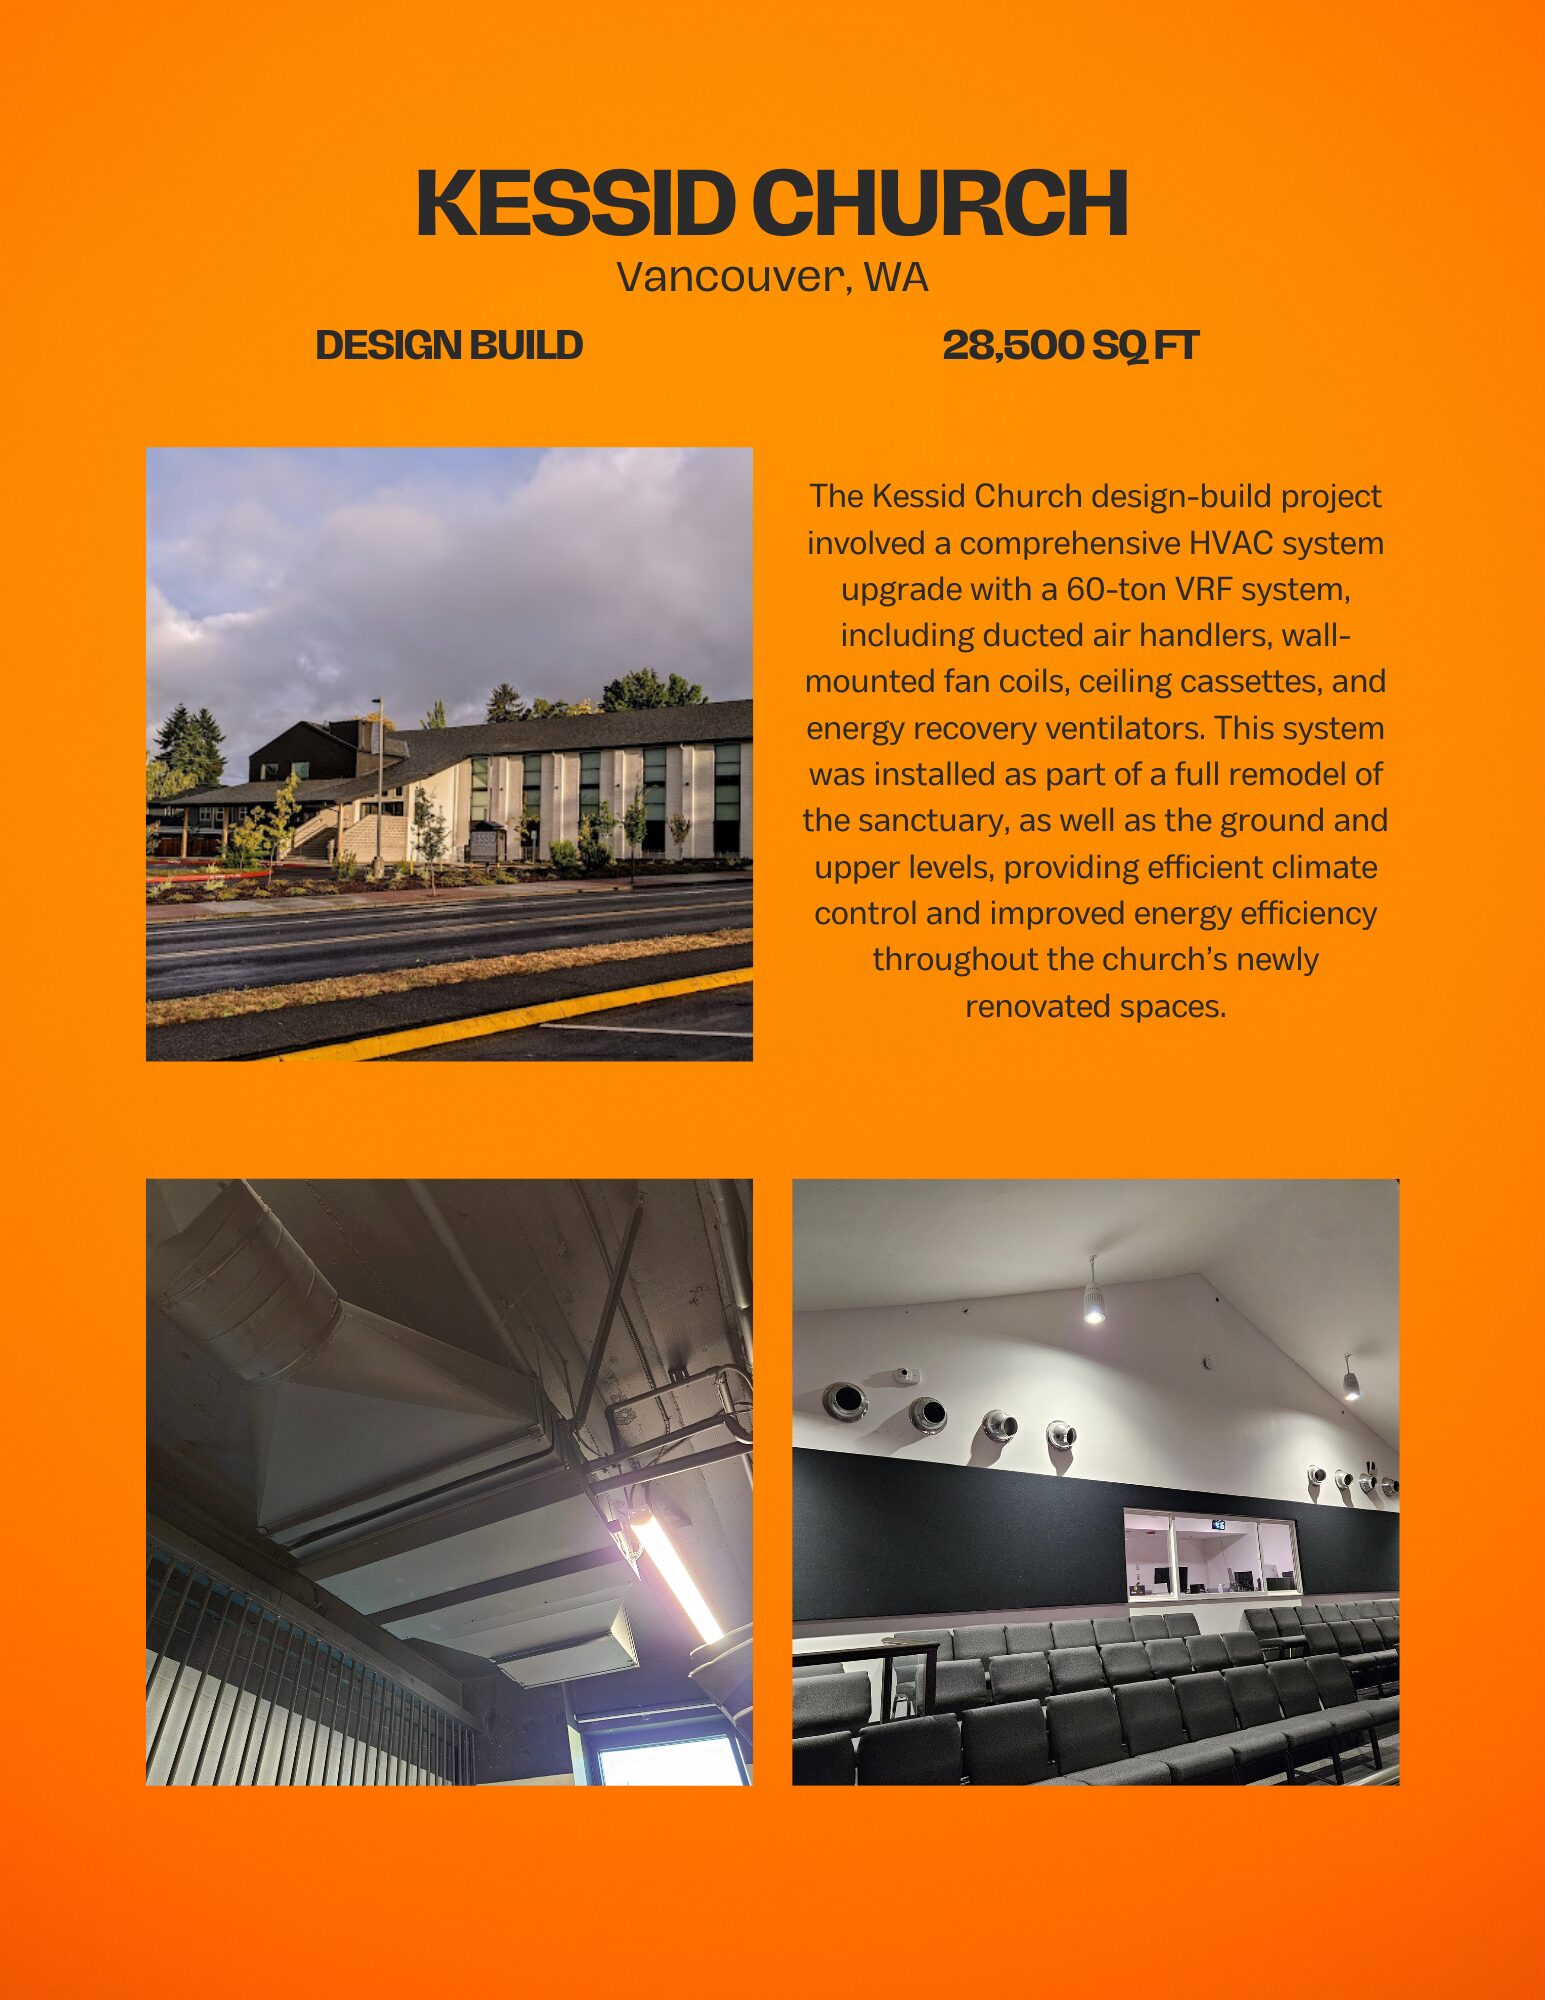
Kessid Church — Vancouver, WA
Design build · 28,500 sq ft
The Kessid Church design-build project involved a comprehensive HVAC system upgrade with a 60-ton VRF system, including ducted air handlers, wall-mounted fan coils, ceiling cassettes, and energy recovery ventilators. This system was installed as part of a full remodel of the sanctuary, as well as the ground and upper levels, providing efficient climate control and improved energy efficiency throughout the church’s newly renovated spaces.
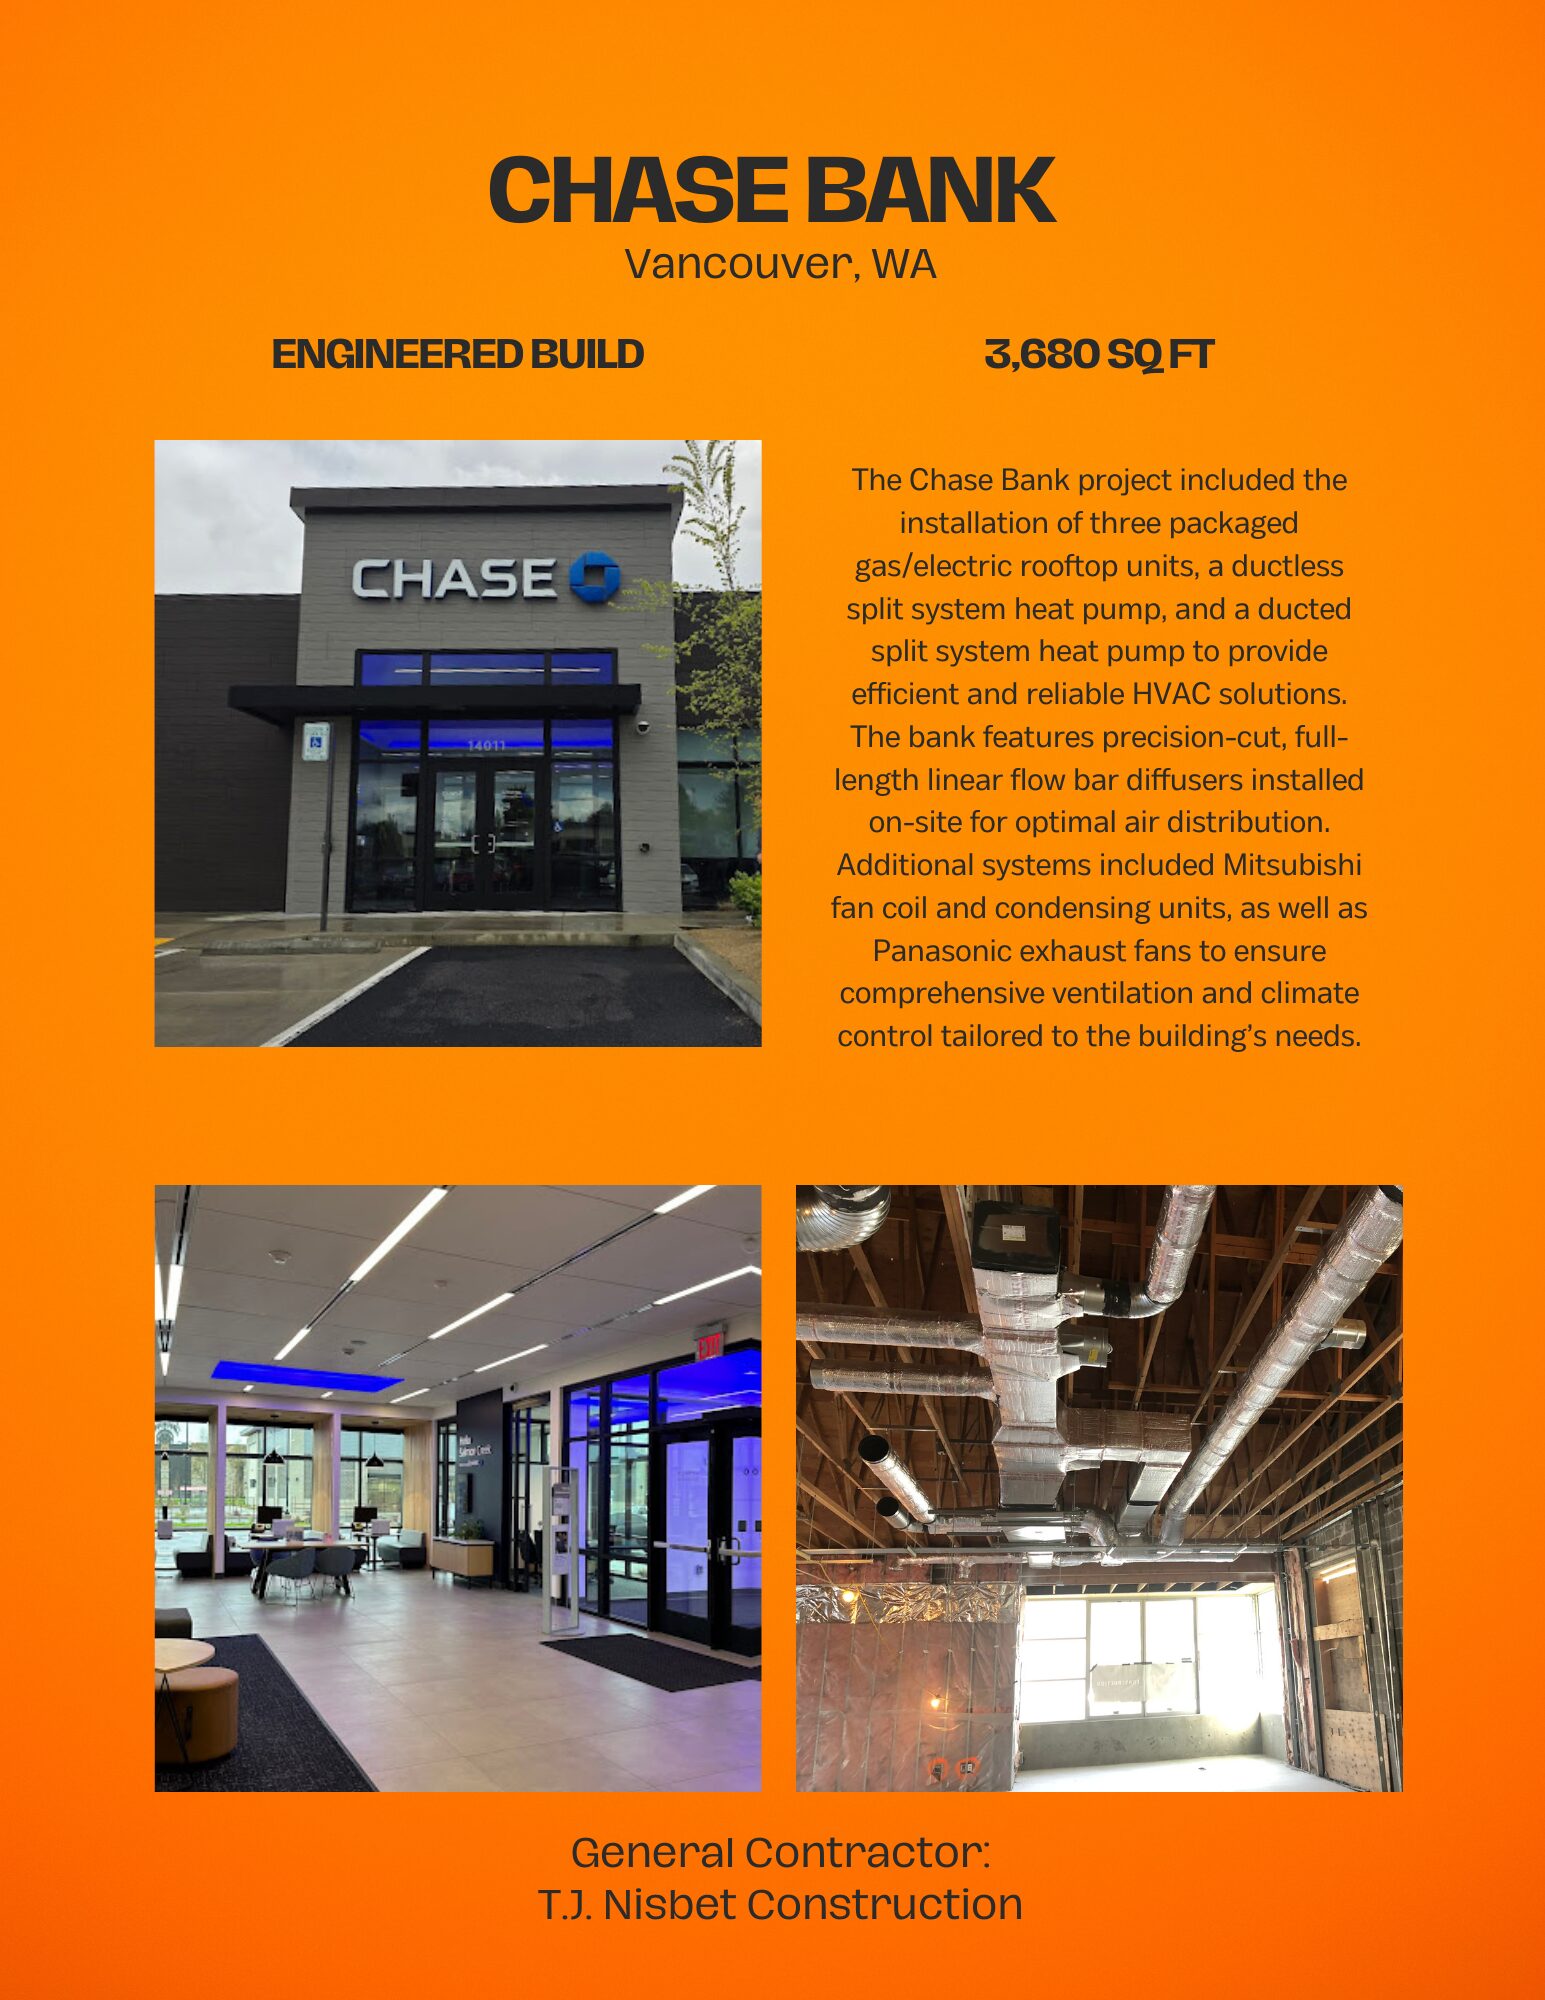
Chase Bank — Vancouver, WA
Engineered build · 3,680 sq ft · General contractor: T.J. Nisbet Construction
The Chase Bank project included the installation of three packaged gas/electric rooftop units, a ductless split system heat pump, and a ducted split system heat pump to provide efficient and reliable HVAC solutions. The bank features precision-cut, full-length linear flow bar diffusers installed on-site for optimal air distribution. Additional systems included Mitsubishi fan coil and condensing units, as well as Panasonic exhaust fans to ensure comprehensive ventilation and climate control tailored to the building’s needs.
Enterprise Car Rental — PDX Airport parking garage
Engineered build · General contractor: Buildrite Construction Corp.
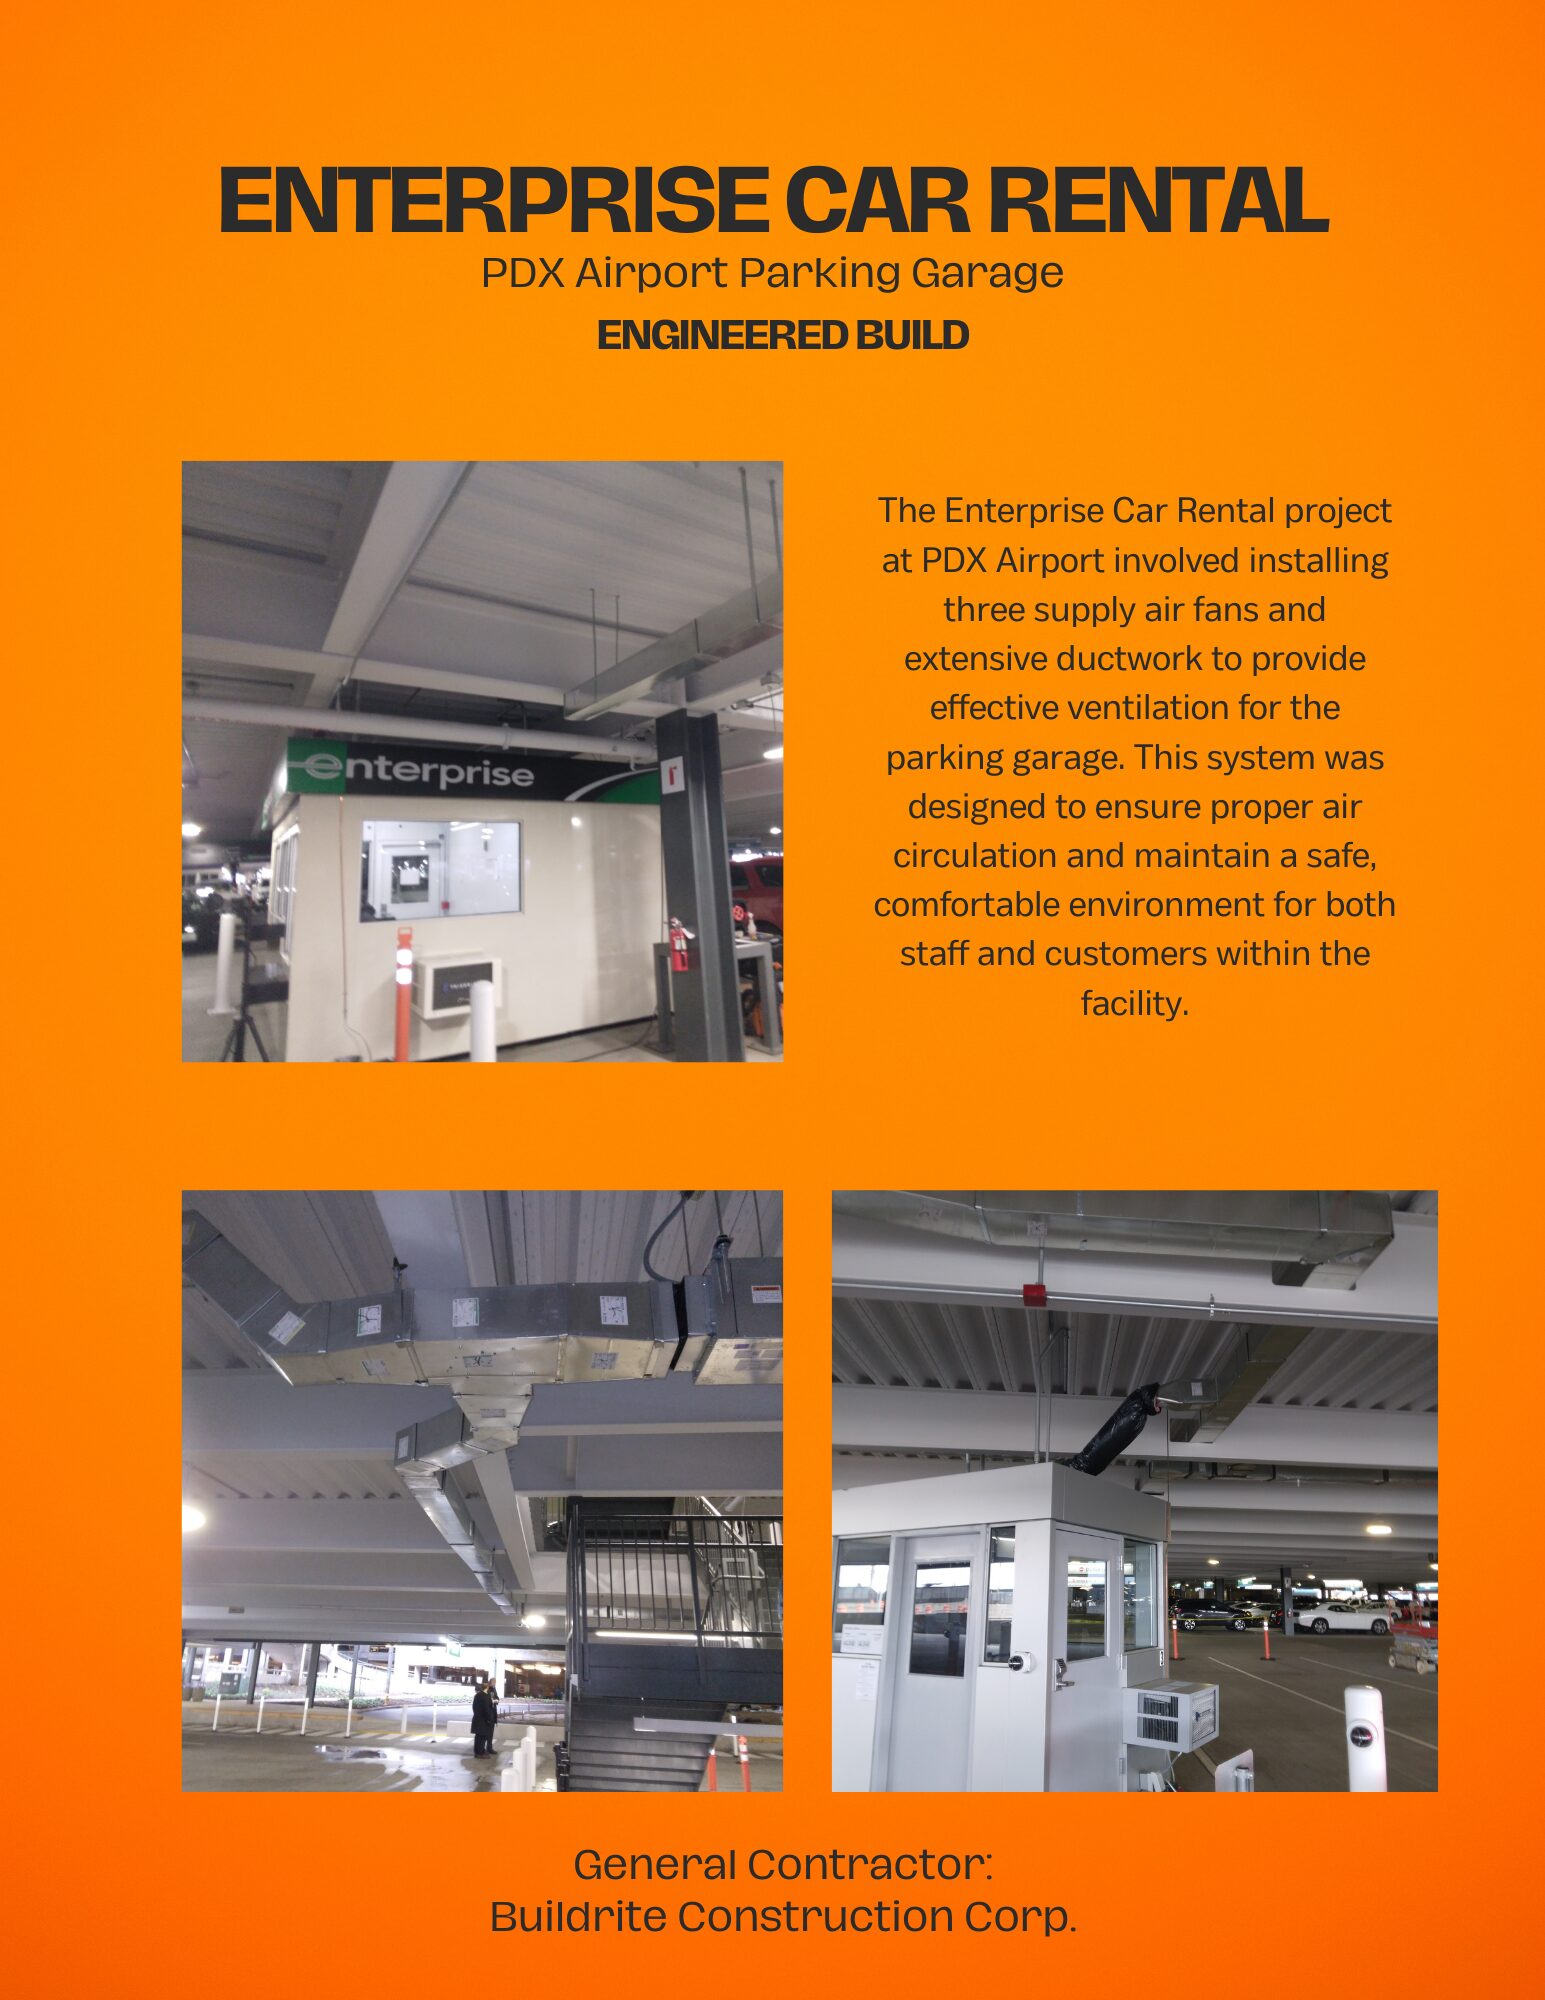
The Enterprise Car Rental project at PDX Airport involved installing three supply air fans and extensive ductwork to provide effective ventilation for the parking garage. This system was designed to ensure proper air circulation and maintain a safe, comfortable environment for both staff and customers within the facility.
Desmadre Spa — Happy Valley, OR
Design build · 1,472 sq ft · General contractor: Dalke Construction
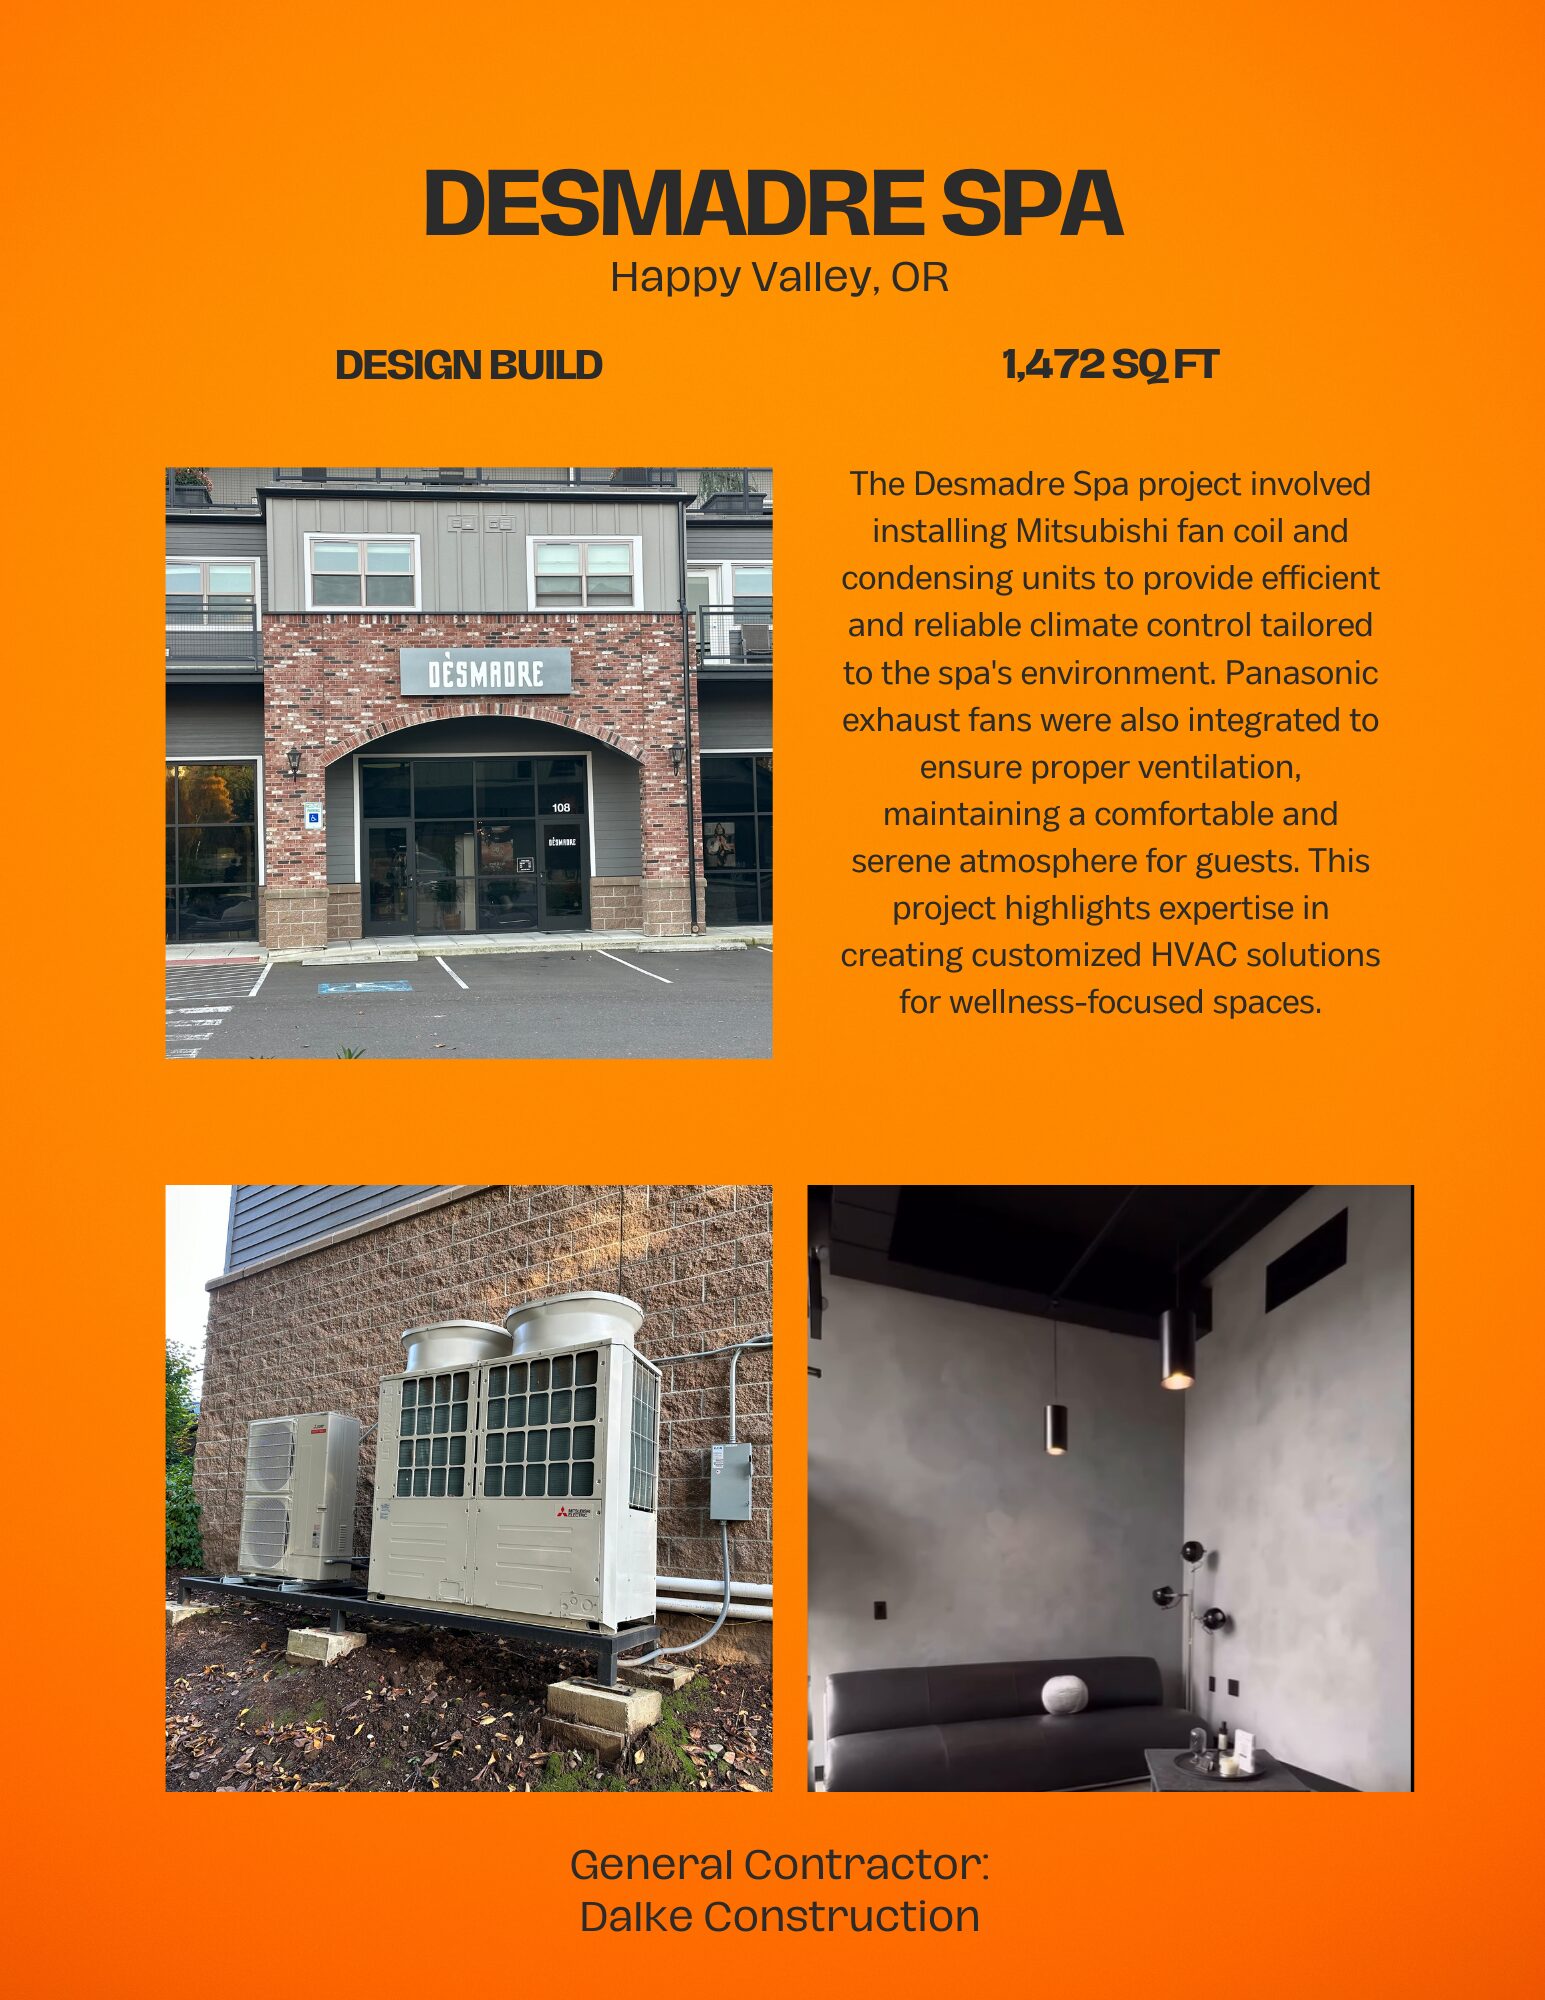
The Desmadre Spa project involved installing Mitsubishi fan coil and condensing units to provide efficient and reliable climate control tailored to the spa’s environment. Panasonic exhaust fans were also integrated to ensure proper ventilation, maintaining a comfortable and serene atmosphere for guests. This project highlights expertise in creating customized HVAC solutions for wellness-focused spaces.
Alena Apartments — Vancouver, WA
Design build · General contractor: Tapani Construction
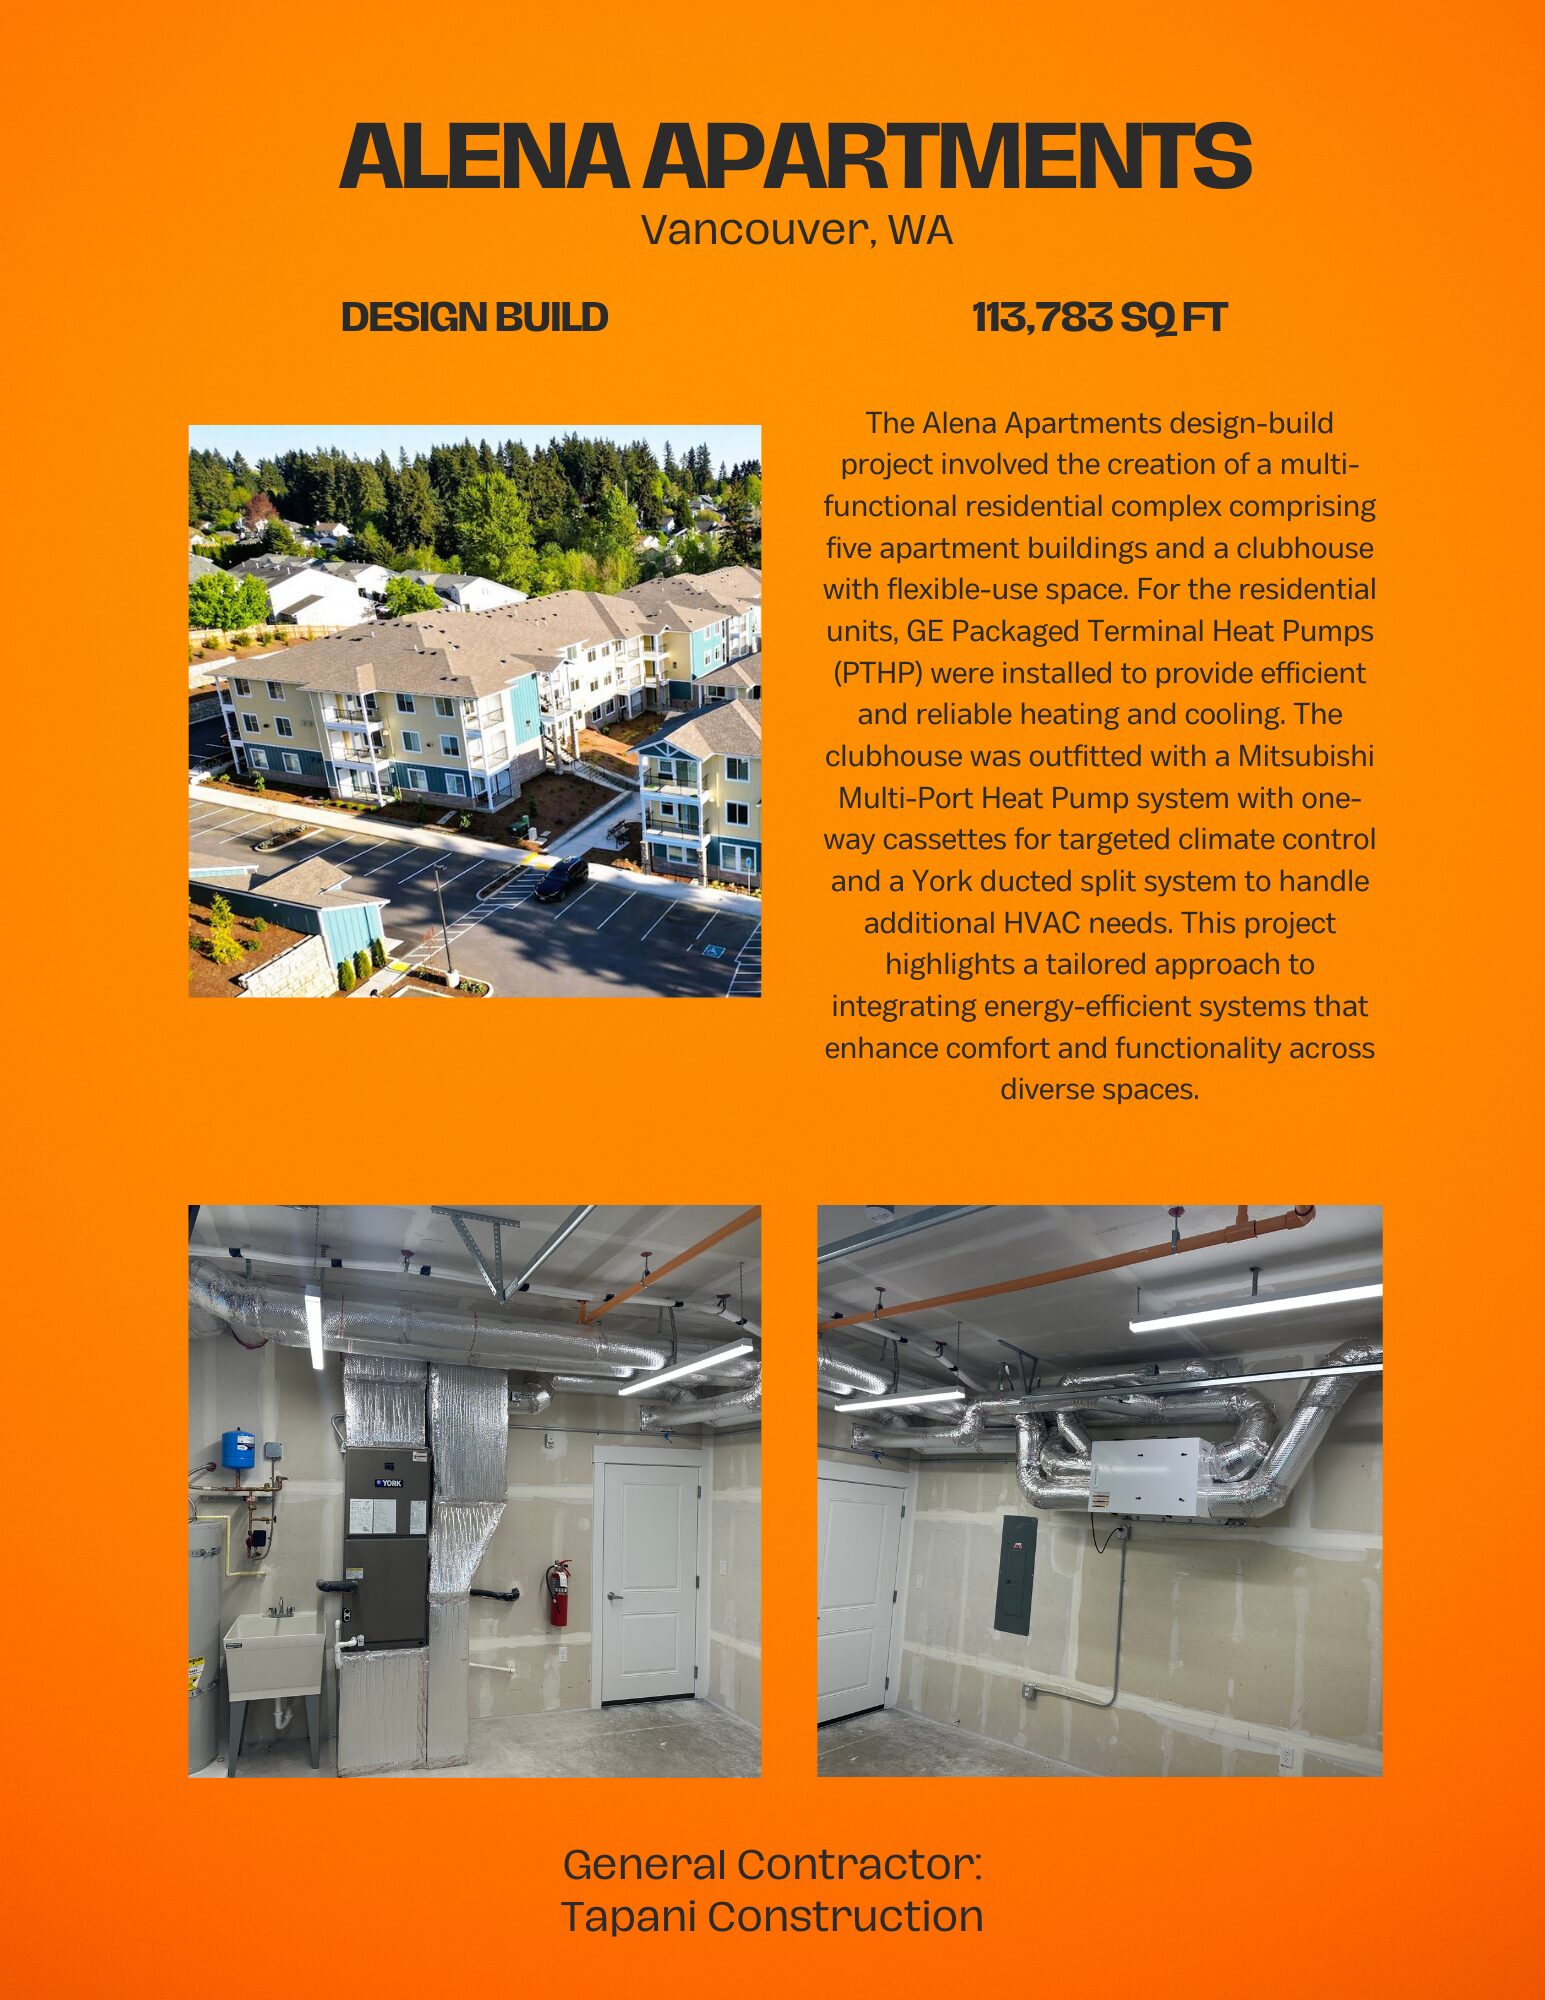
The Alena Apartments design-build project involved the creation of a multi-functional residential complex comprising five apartment buildings and a clubhouse with flexible-use space. For the residential units, GE Packaged Terminal Heat Pumps (PTHP) were installed to provide efficient and reliable heating and cooling. The clubhouse was outfitted with a Mitsubishi Multi-Port Heat Pump system with one-way cassettes for targeted climate control and a York ducted split system to handle additional HVAC needs. This project highlights a tailored approach to integrating energy-efficient systems that enhance comfort and functionality across diverse spaces.
First Citizens Bank — Beaverton, OR
Engineered build · 6,985 sq ft · General contractor: Harvey Construction
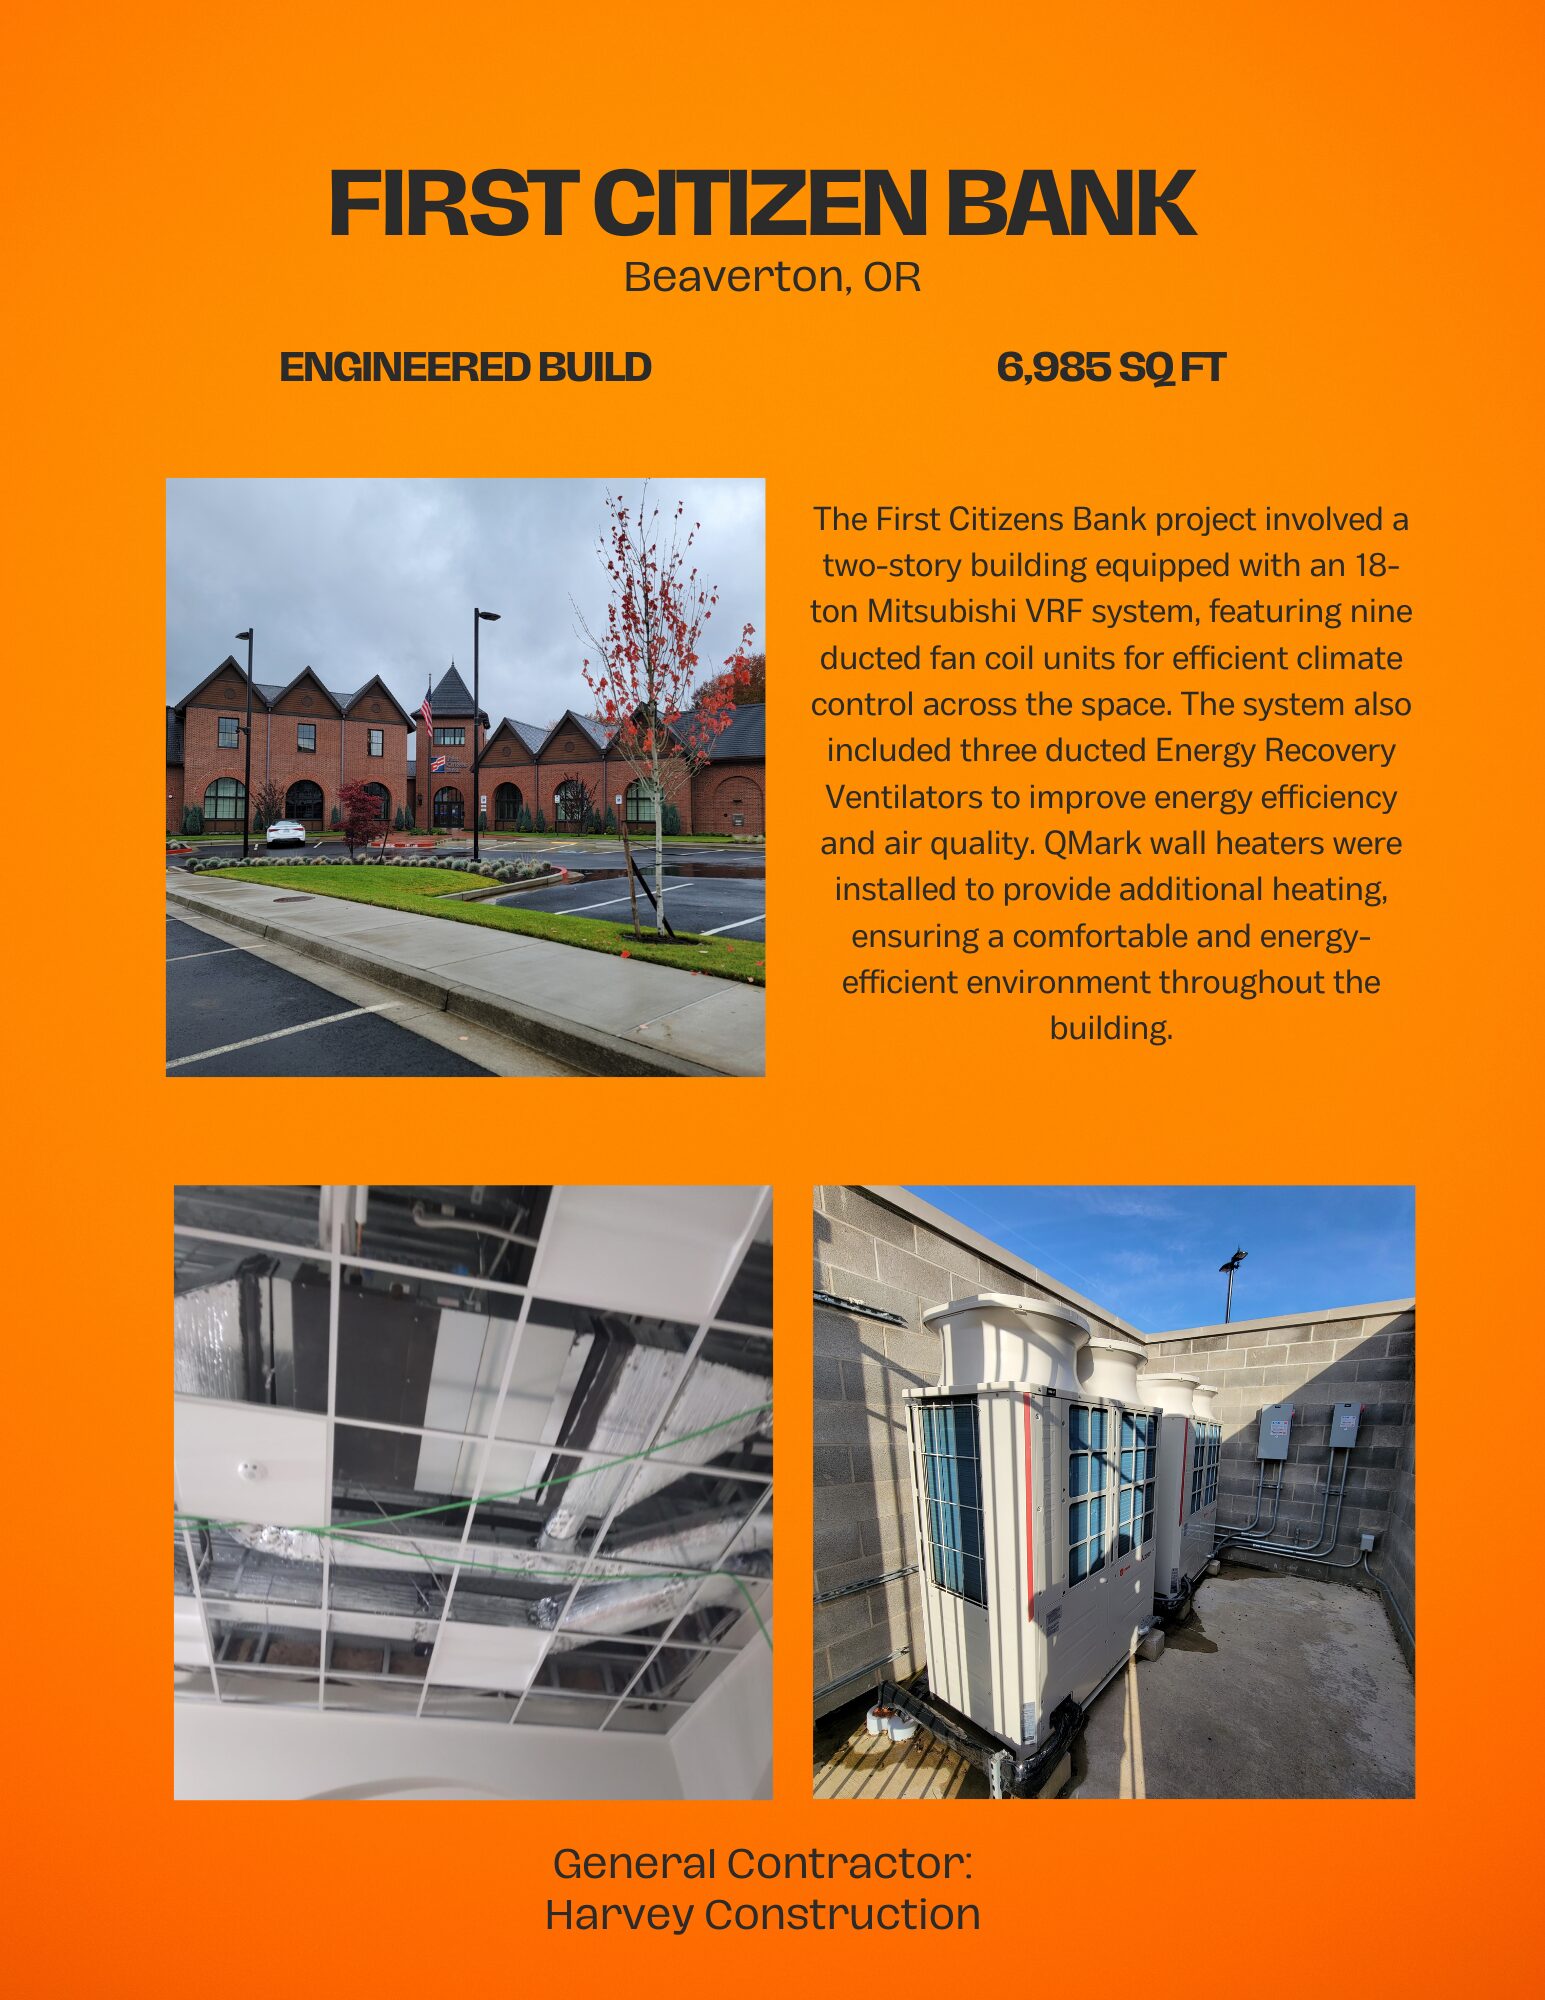
The First Citizens Bank project involved a two-story building equipped with an 18-ton Mitsubishi VRF system, featuring nine ducted fan coil units for efficient climate control across the space. The system also included three ducted Energy Recovery Ventilators to improve efficiency and air quality. QMark wall heaters were installed to provide additional heating, ensuring a comfortable and energy-efficient environment throughout the building.
Pac Paper — Vancouver, WA
Design build · 17,500 sq ft · General contractor: Novolex Bagcraft, Inc.
The Pac Paper project involved the installation of a Lennox 50-ton packaged gas/electric unit, set on the ground on an equipment pad, to provide processed cooling for a 17,500 sq ft Bagcraft area. An 8-ton ducted fan coil unit was used to cool equipment as part of the process. Additionally, a Mitsubishi outdoor VRF heat pump system was integrated into the setup, ensuring efficient and reliable climate control throughout the facility’s operations.
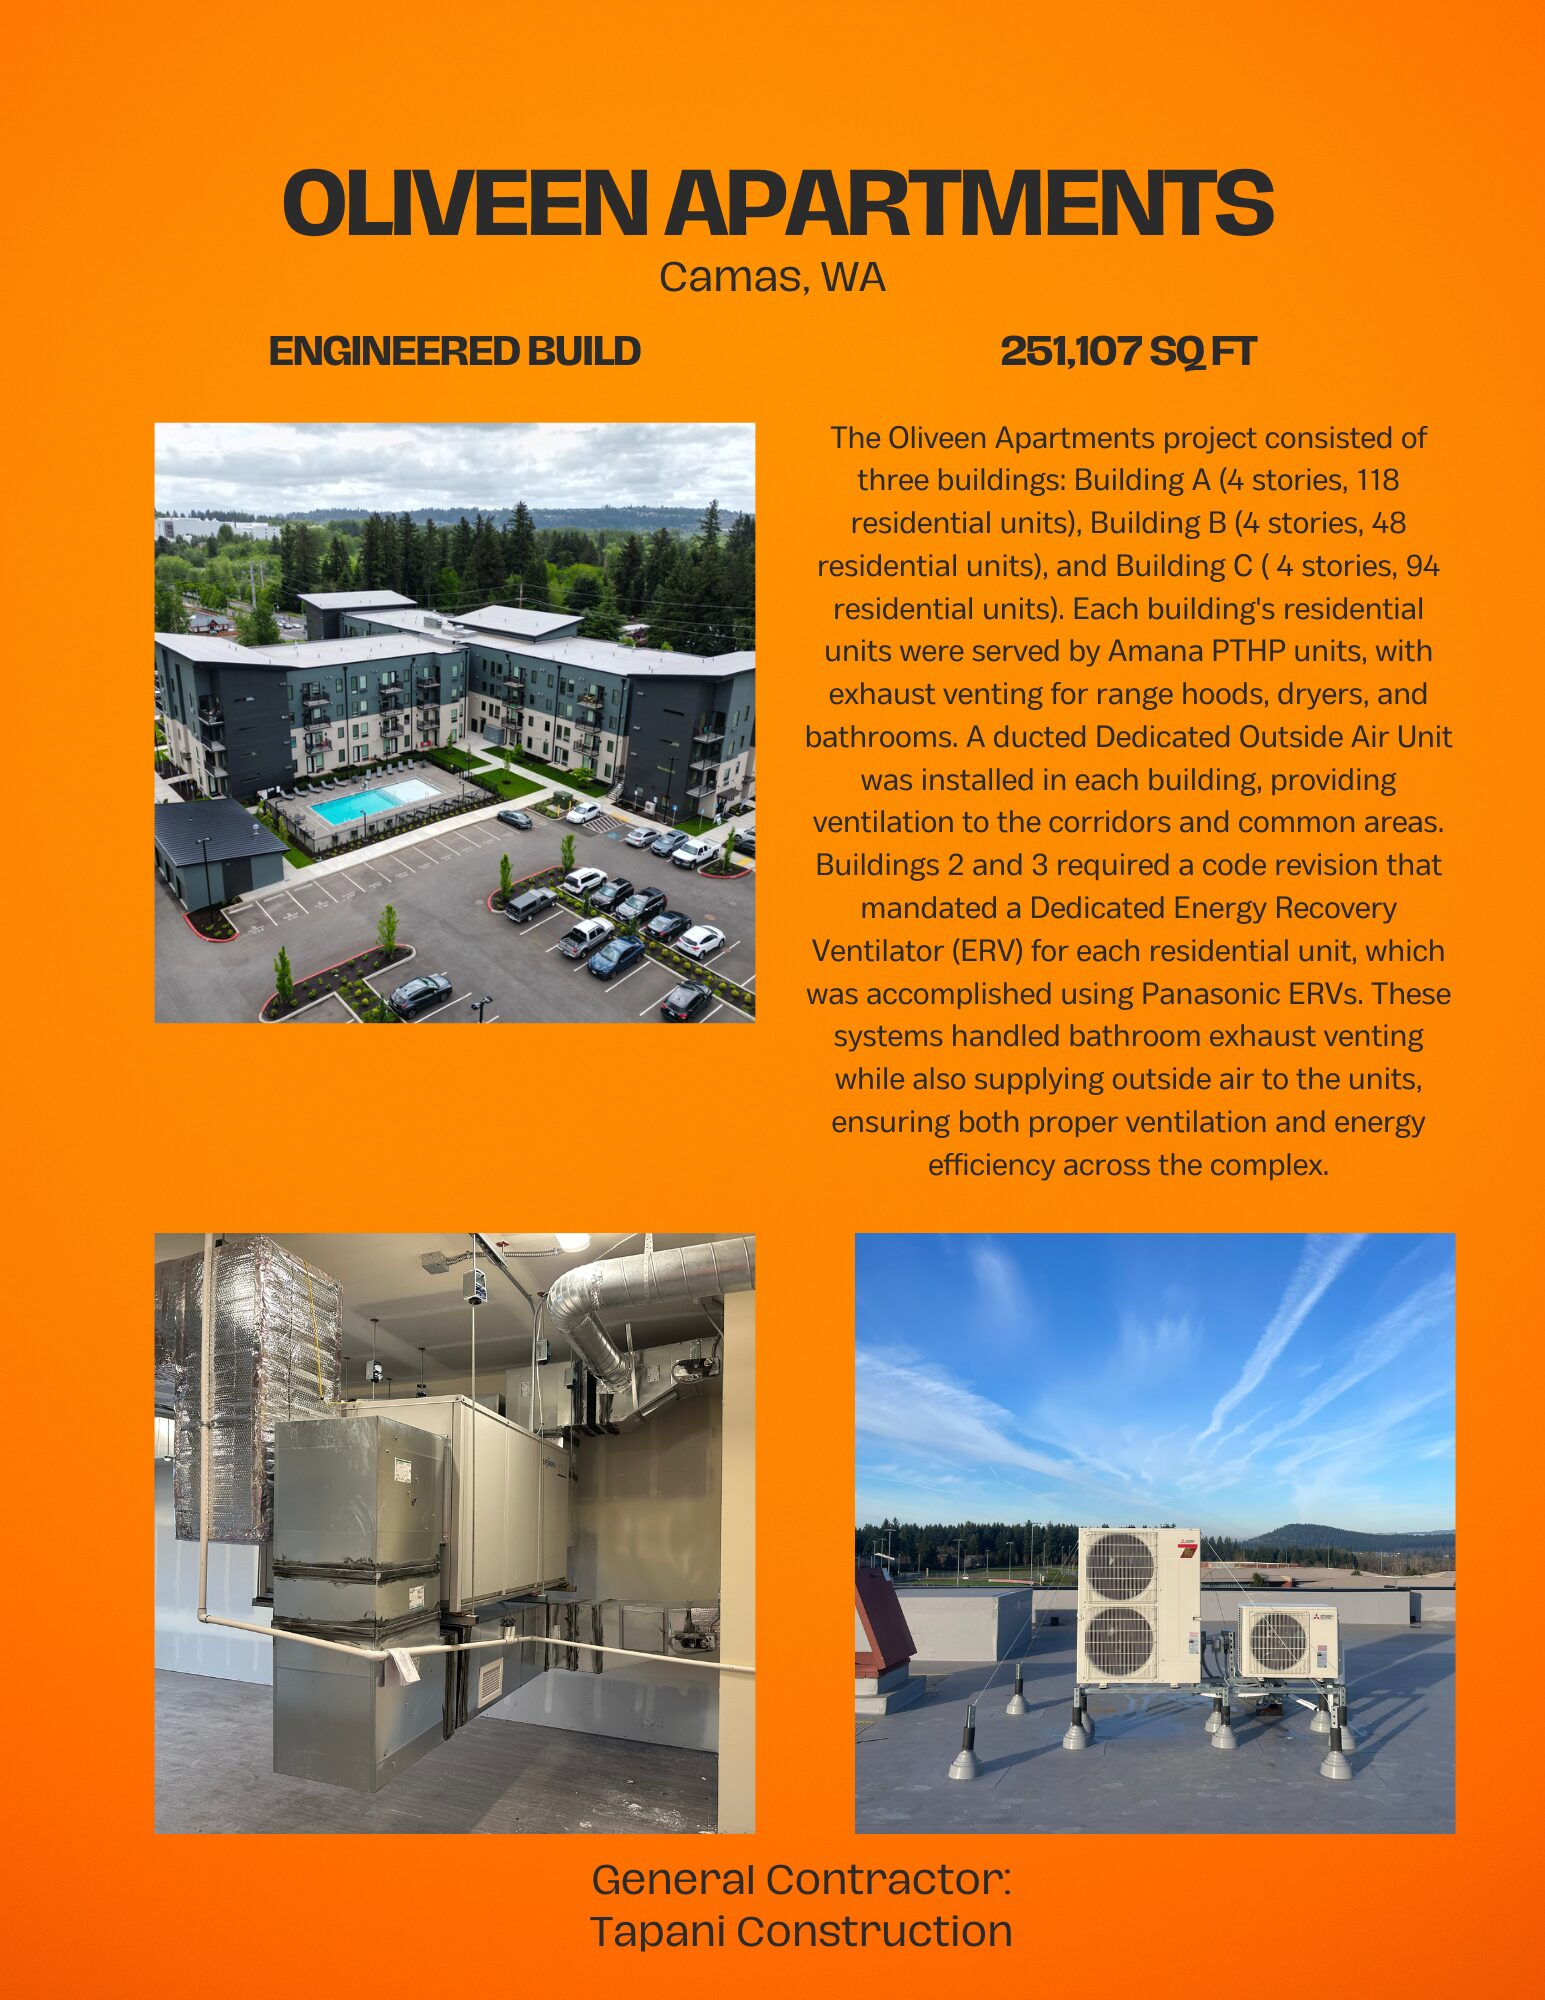
Oliveen Apartments — Camas, WA
Engineered build · 251,107 sq ft · General contractor: Tapani Construction
The Oliveen Apartments project consisted of three buildings: Building A (4 stories, 118 residential units), Building B (4 stories, 48 residential units), and Building C (4 stories, 94 residential units). Each building’s residential units were served by Amana PTHP units, with exhaust venting for range hoods, dryers, and bathrooms. A ducted Dedicated Outside Air Unit was installed in each building, providing ventilation to the corridors and common areas. Buildings 2 and 3 required a code revision that mandated a Dedicated Energy Recovery Ventilator for each residential unit, which was accomplished using Panasonic ERVs. These systems handled bathroom exhaust venting while also supplying outside air to the units, ensuring both proper ventilation and energy efficiency across the complex.
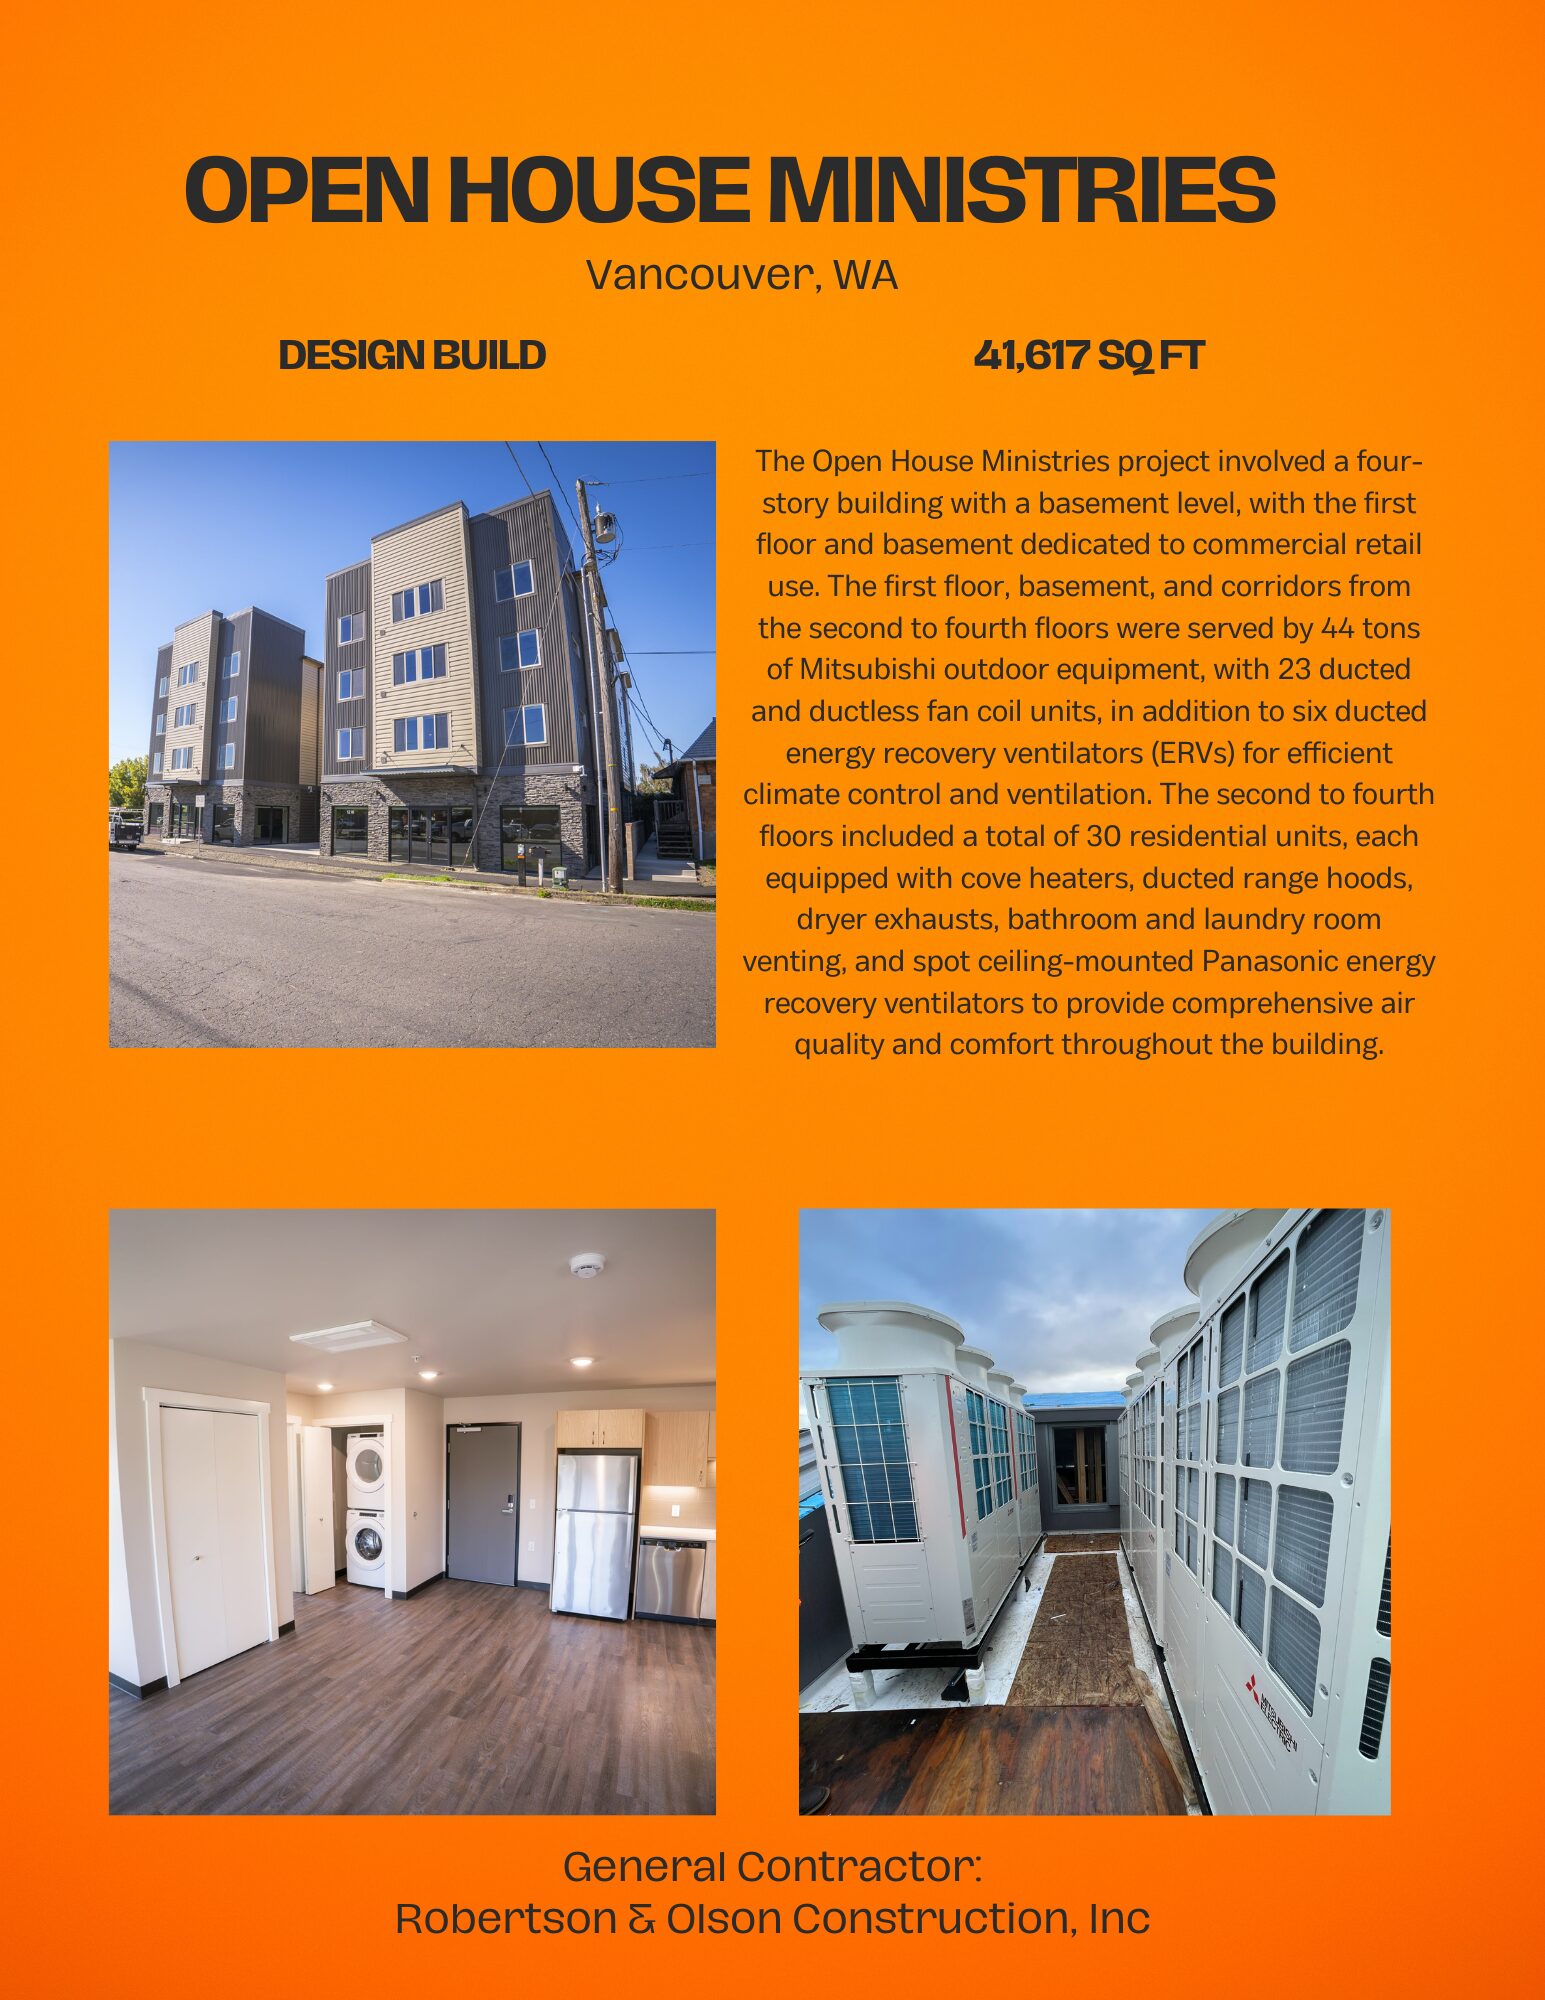
Open House Ministries — Vancouver, WA
Design build · 41,617 sq ft · General contractor: Robertson & Olson Construction, Inc.
The Open House Ministries project involved a four-story building with a basement level, with the first floor and basement dedicated to commercial retail use. The first floor, basement, and corridors from the second to fourth floors were served by 44 tons of Mitsubishi outdoor equipment, with 23 ducted and ductless fan coil units, in addition to six ducted energy recovery ventilators (ERVs) for efficient climate control and ventilation. The second to fourth floors included a total of 30 residential units, each equipped with cove heaters, ducted range hoods, dryer exhausts, bathroom and laundry room venting, and spot ceiling-mounted Panasonic energy recovery ventilators to provide comprehensive air quality and comfort throughout the building.
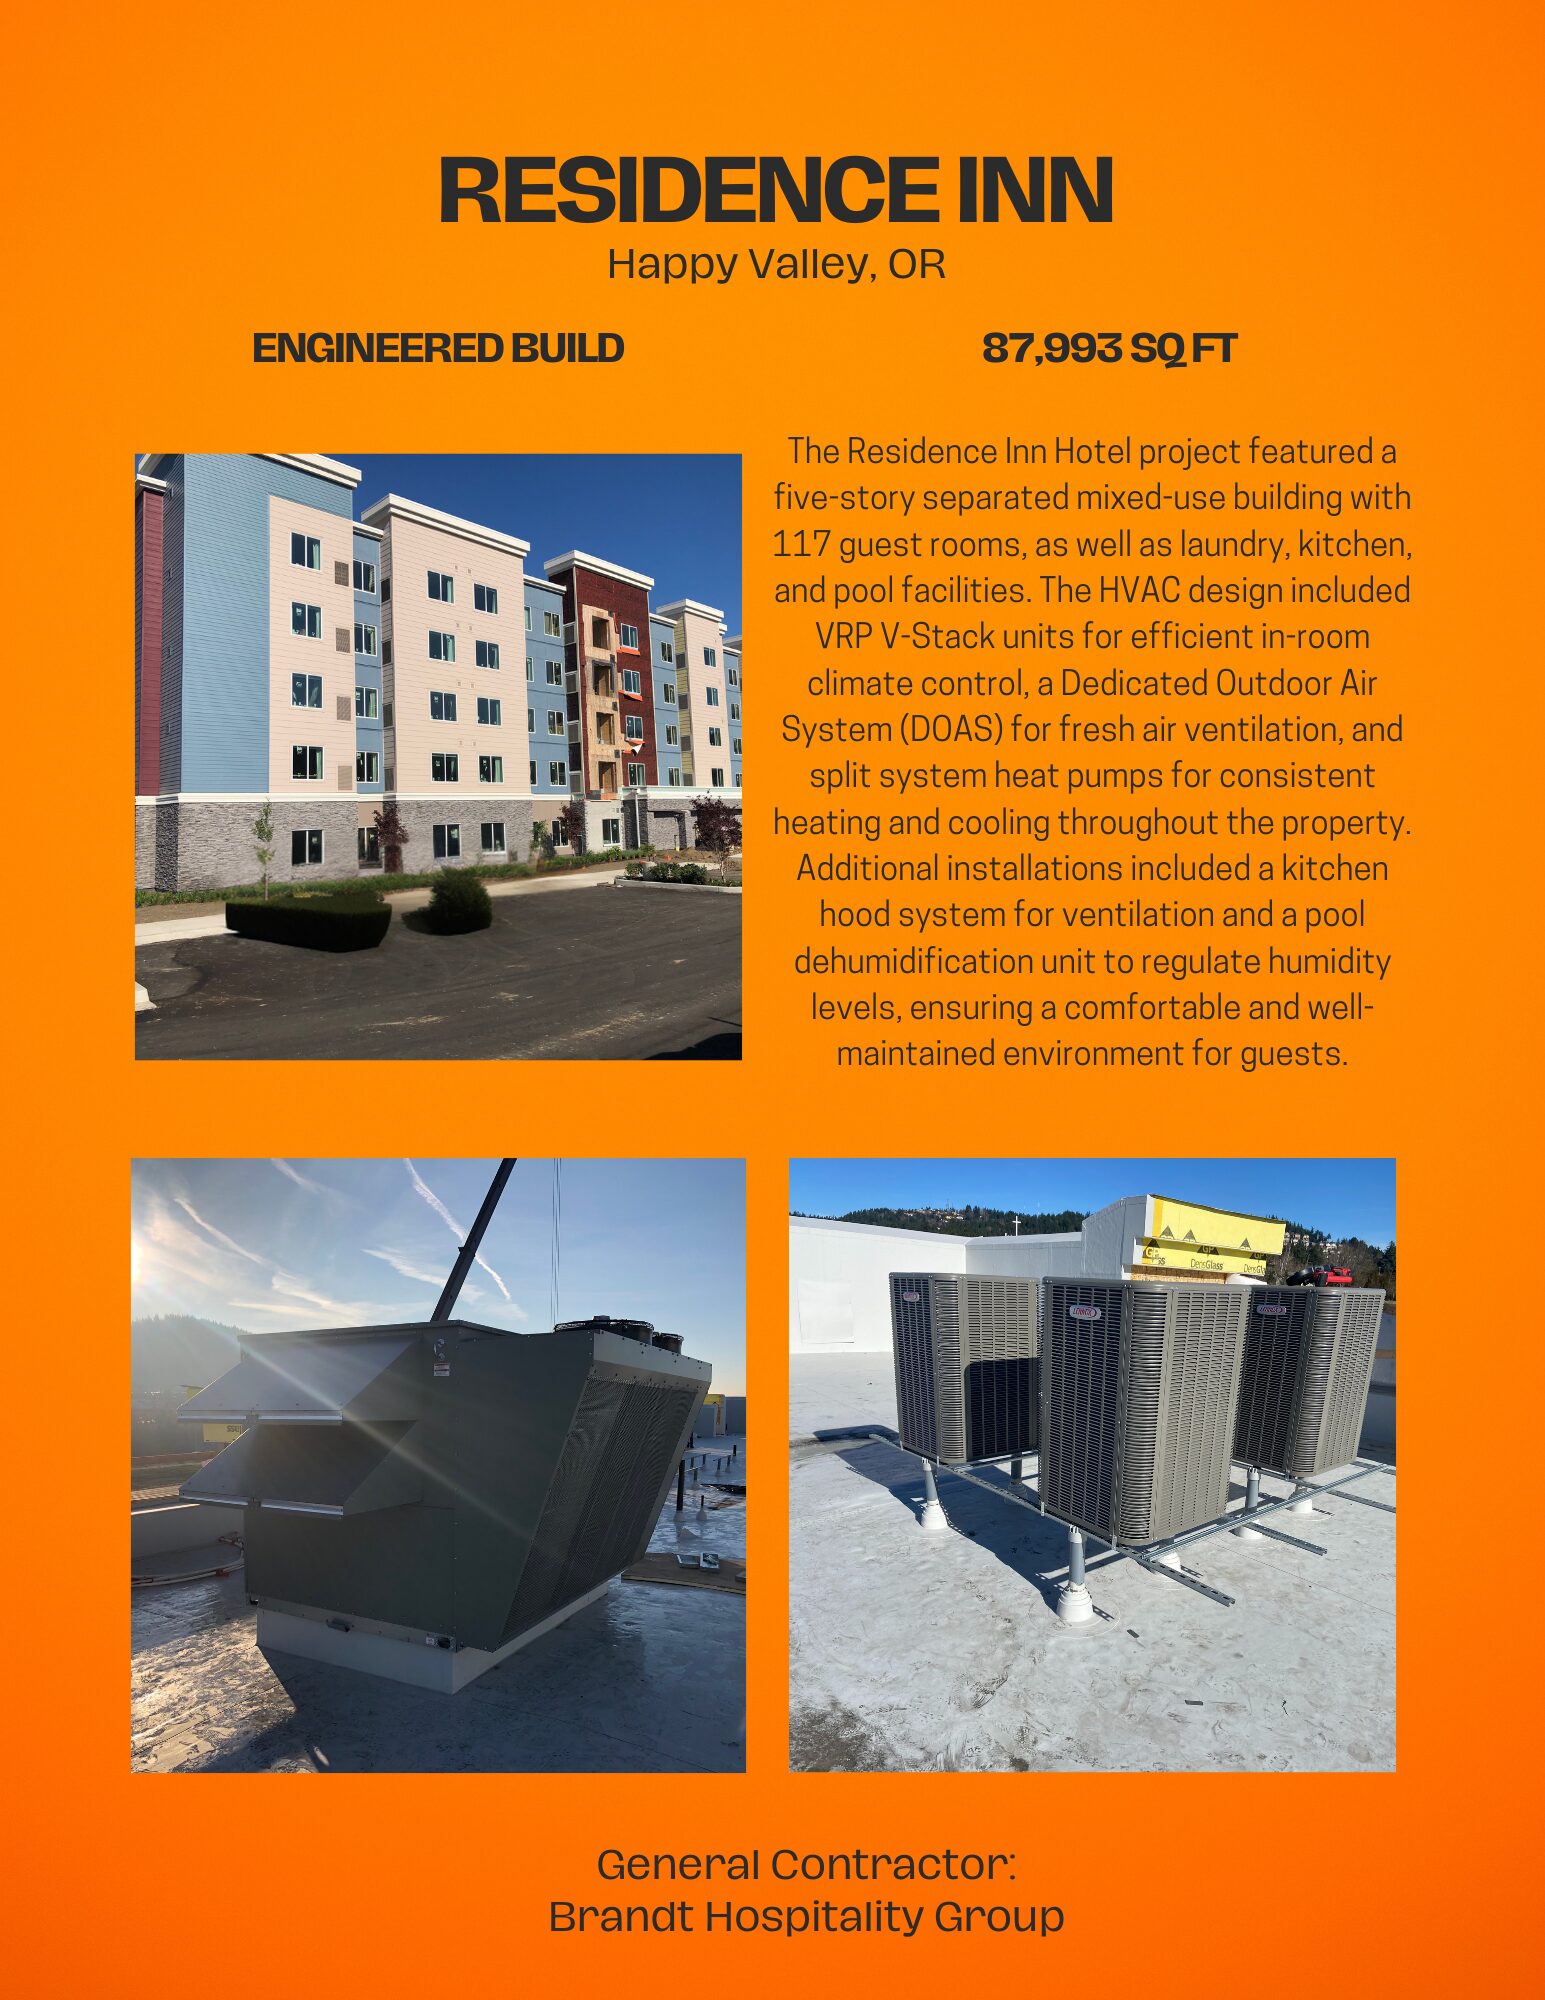
Residence Inn — Happy Valley, OR
Engineered build · 87,993 sq ft · General contractor: Brandt Hospitality Group
The Residence Inn Hotel project featured a five-story separated mixed-use building with 117 guest rooms, as well as laundry, kitchen, and pool facilities. The HVAC design included VRP V-Stack units for efficient in-room climate control, a Dedicated Outdoor Air System (DOAS) for fresh air ventilation, and split system heat pumps for consistent heating and cooling throughout the property. Additional installations included a kitchen hood system for ventilation and a pool dehumidification unit to regulate humidity levels, ensuring a comfortable and well-maintained environment for guests.
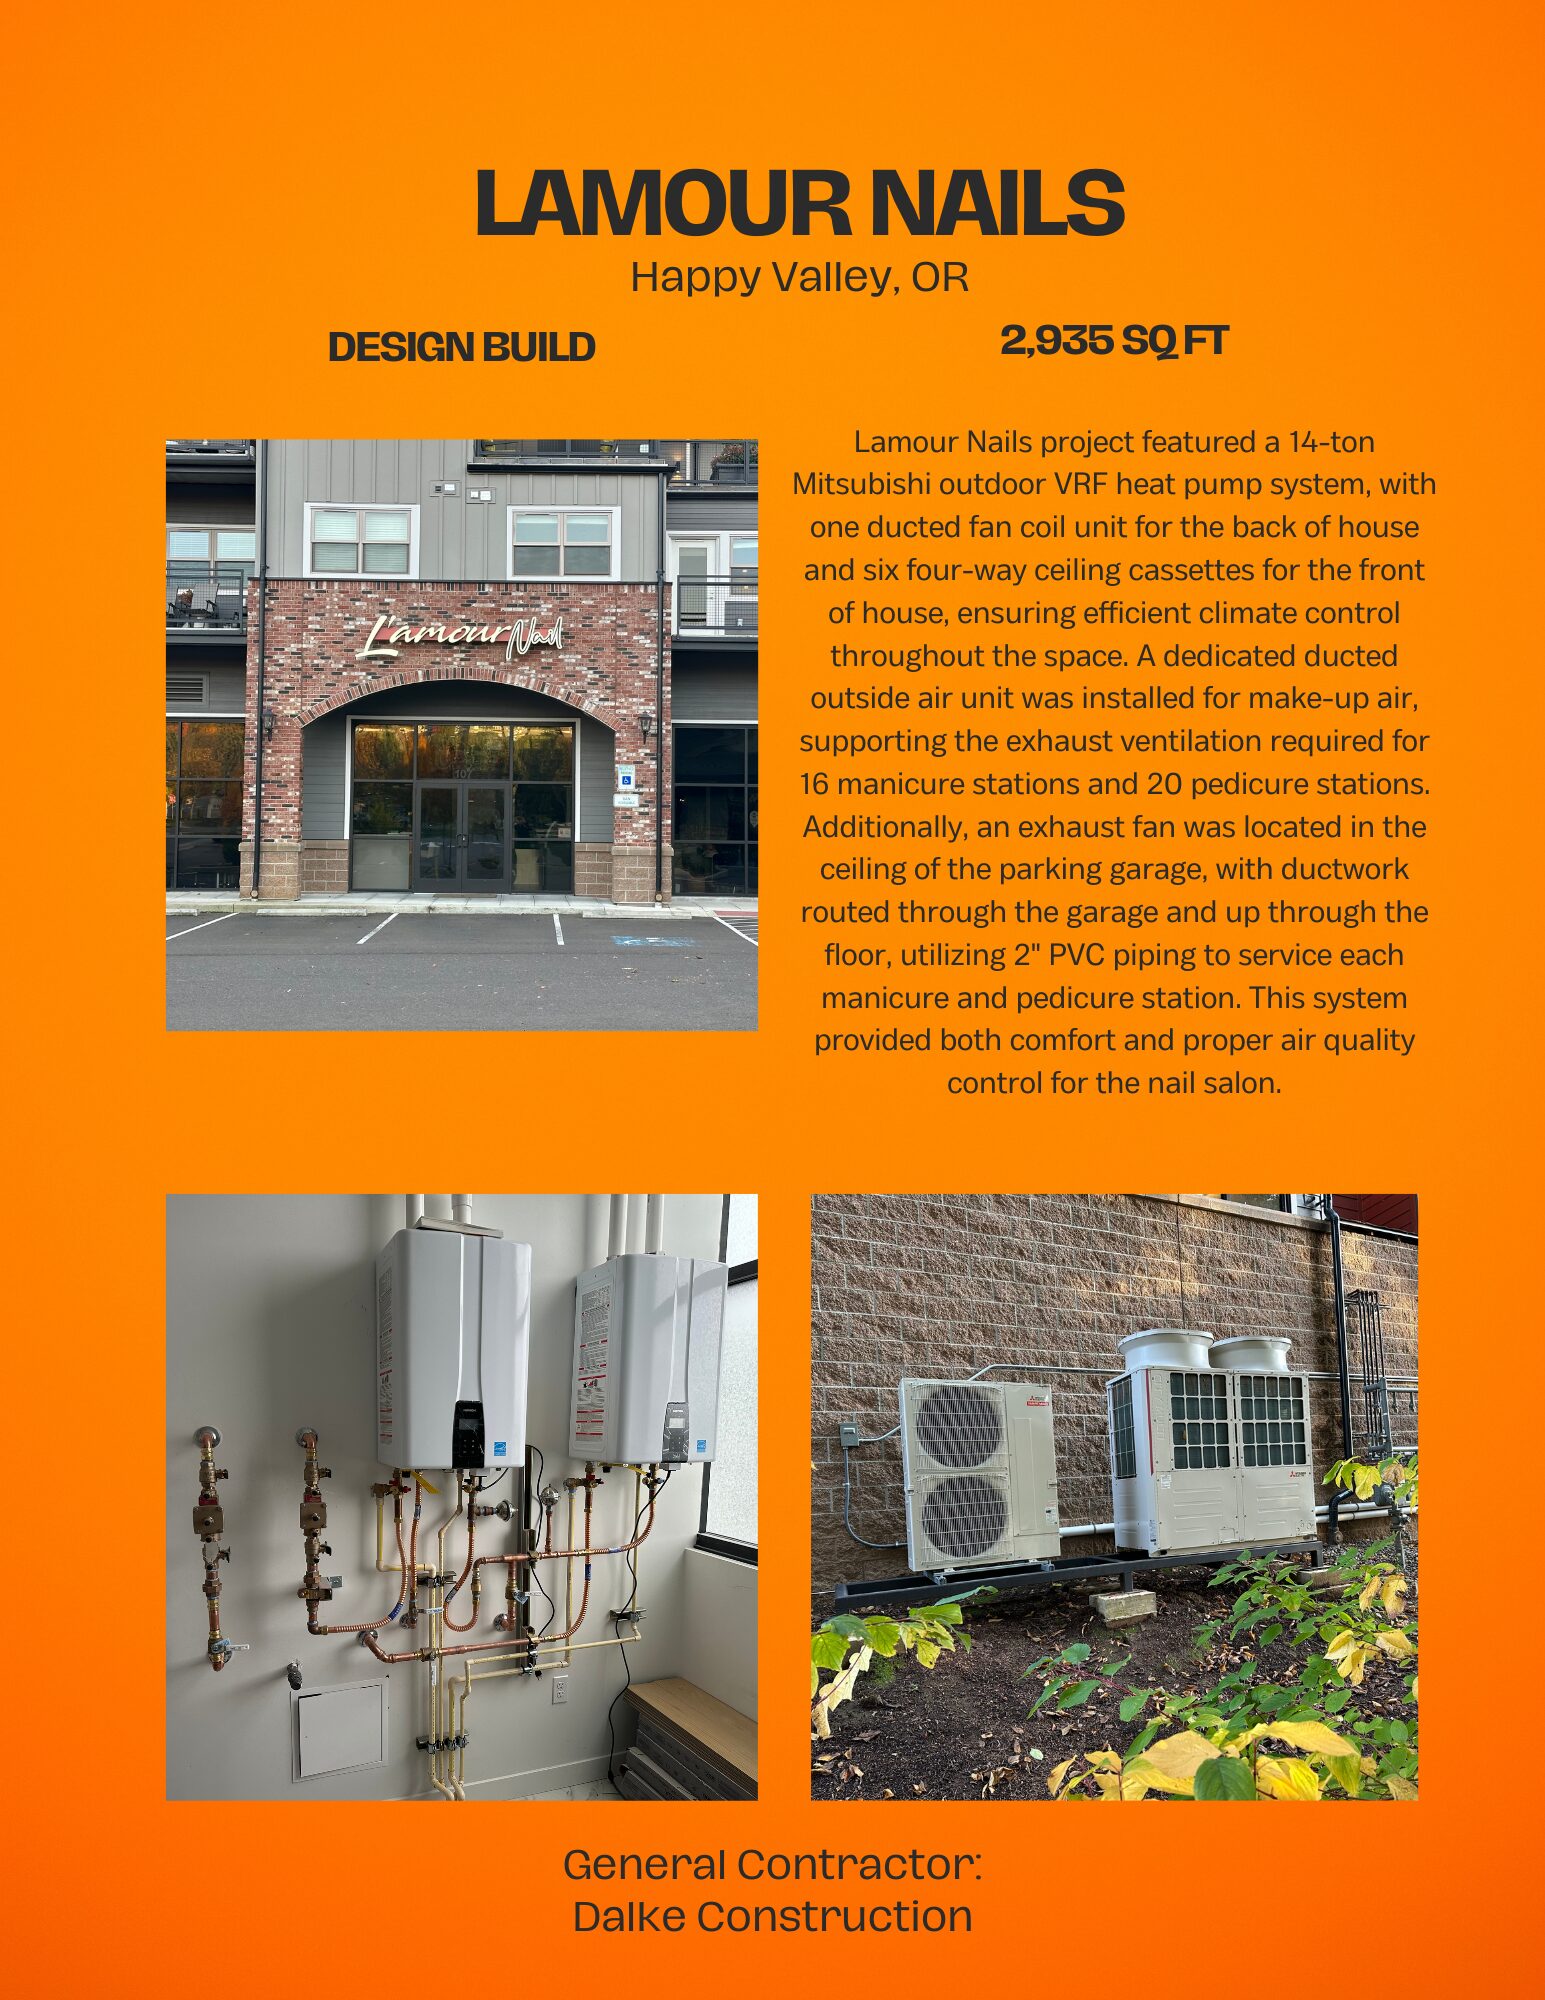
Lamour Nails — Happy Valley, OR
Design build · 2,935 sq ft · General contractor: Dalke Construction
The Lamour Nails project featured a 14-ton Mitsubishi outdoor VRF heat pump system, with one ducted fan coil unit for the back of house and six four-way ceiling cassettes for the front of house, ensuring efficient climate control throughout the space. A dedicated ducted outside air unit was installed for make-up air, supporting the exhaust ventilation required for 16 manicure stations and 20 pedicure stations. Additionally, an exhaust fan was located in the ceiling of the parking garage, with ductwork routed through the garage and up through the floor, utilizing 2-inch PVC piping to service each manicure and pedicure station. This system provided both comfort and proper air quality control for the nail salon.
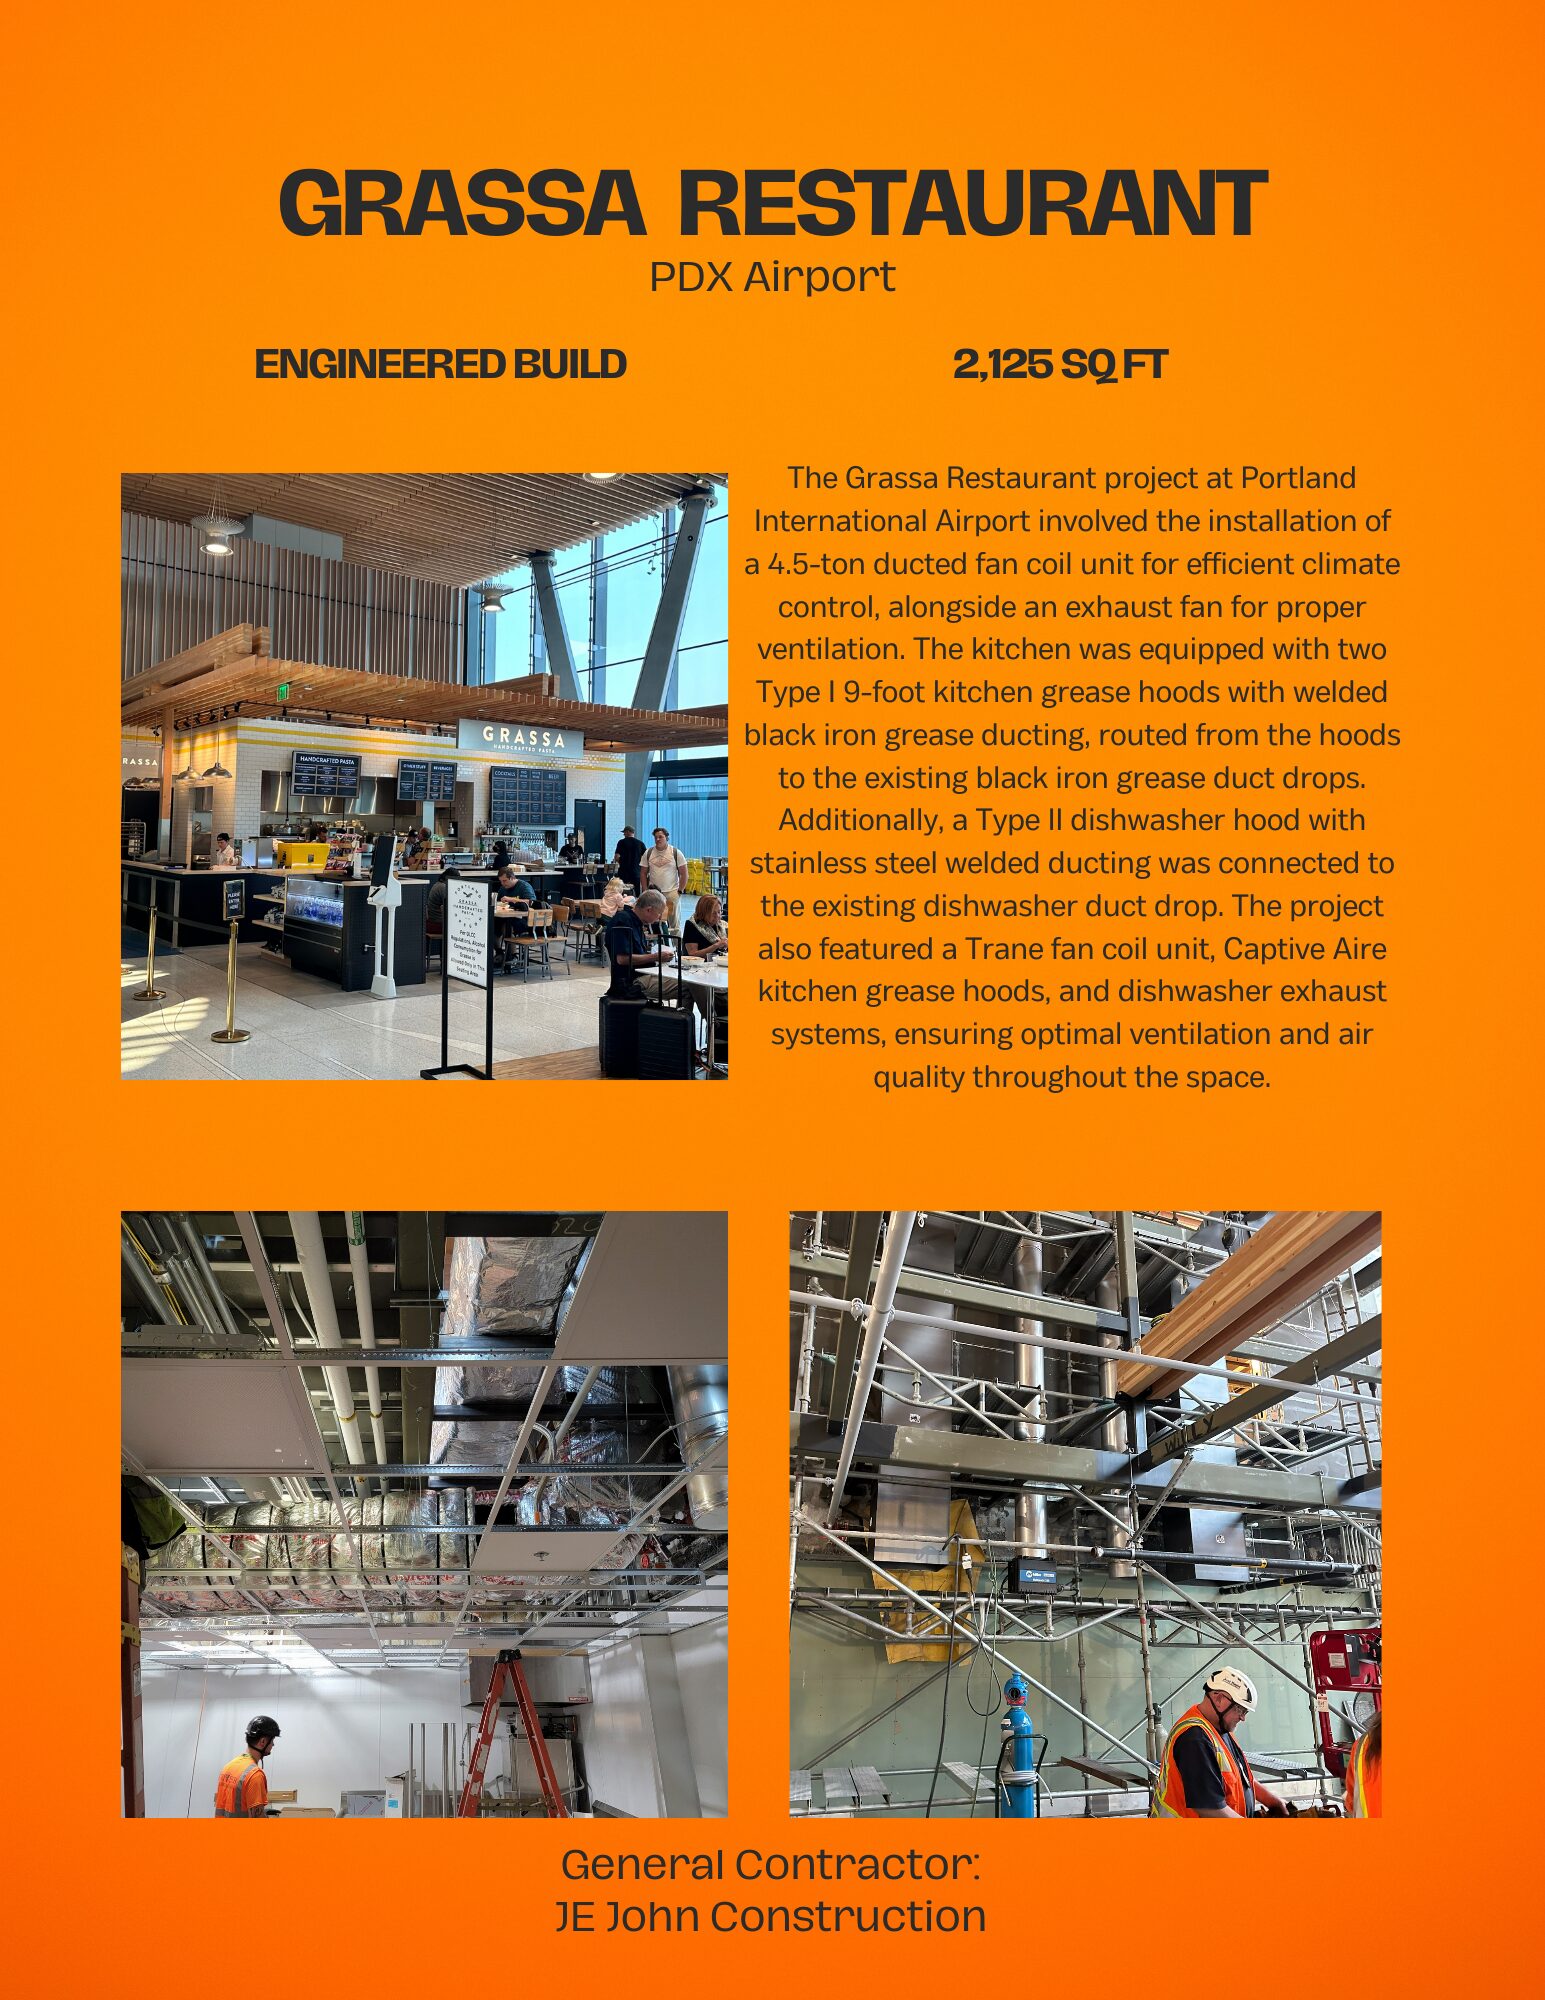
Grassa Restaurant — PDX Airport
Engineered build · 2,125 sq ft · General contractor: JE John Construction
The Grassa Restaurant project at Portland International Airport involved the installation of a 4.5-ton ducted fan coil unit for efficient climate control, alongside an exhaust fan for proper ventilation. The kitchen was equipped with two Type I 9-foot kitchen grease hoods with welded black iron grease ducting, routed from the hoods to the existing black iron grease duct drops. Additionally, a Type II dishwasher hood with stainless steel welded ducting was connected to the existing dishwasher duct drop. The project also featured a Trane fan coil unit, Captive Aire kitchen grease hoods, and dishwasher exhaust systems, ensuring optimal ventilation and air quality throughout the space.
Woodspring Suites — Beaverton, OR
Engineered build · 48,660 sq ft · General contractor: Robertson & Olson Construction, Inc.
The Woodspring Suites project involved a four-story hotel with 122 guest rooms. Each room featured Amana PTHP units for individualized climate control and bath exhaust venting for proper air circulation. The level 1 common areas were served by three split-system air handlers, while staff commercial laundry and guest laundry areas were equipped with dedicated venting systems. Additional installations included Amana PTAC heat pumps, QMark unit heaters, and Carrier and Ruud split-system heat pumps, ensuring efficient and reliable heating, cooling, and ventilation throughout the property.
Planning a commercial project? See commercial HVAC and new construction HVAC, or call (360) 891-2002.