
New Construction HVAC in Vancouver WA
We work from plans. Builders, general contractors and homeowners bring us drawings for new homes, additions and major remodels across Clark, Cowlitz and Skamania Counties and the Portland metro area, and we handle the system from design through inspection.
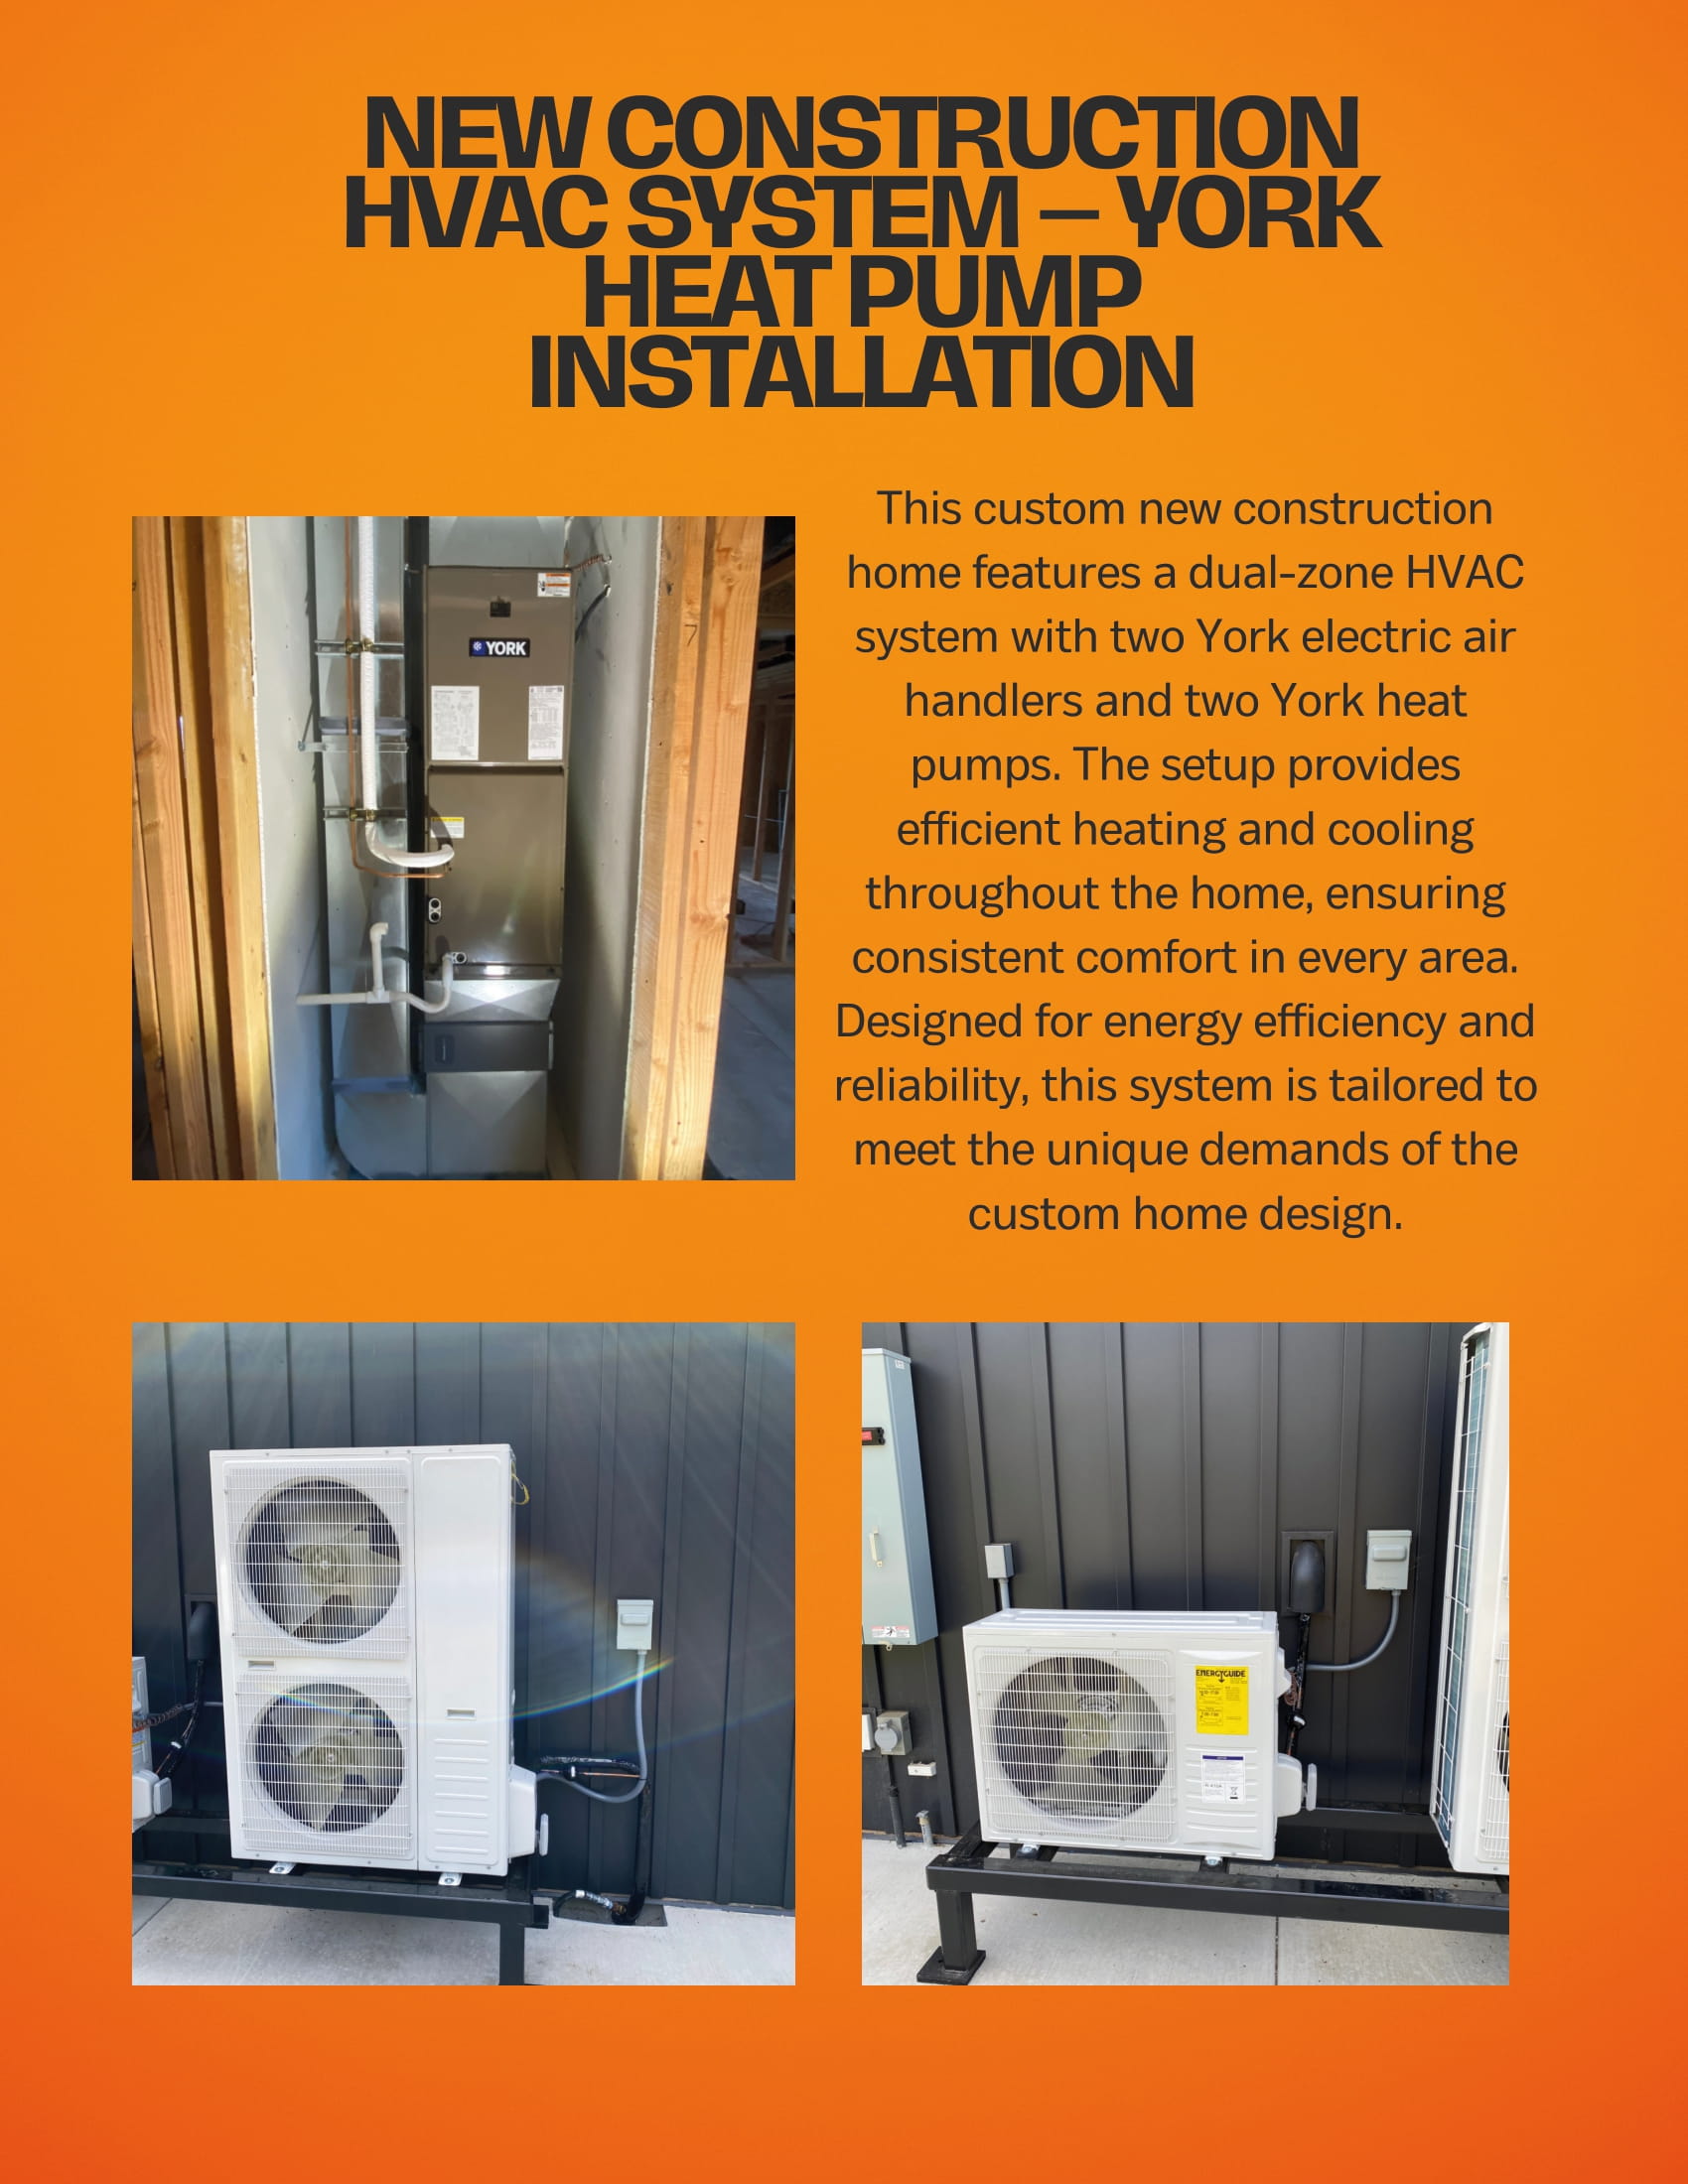
What we do from the plans
- Load calculations — sizing the system to the building rather than to a rule of thumb
- Duct design and installation, laid out before the framing makes it difficult
- Gas piping for the furnace, water heater, range, fireplace and anything else on the drawings
- Venting, sized and routed to code
- Equipment selection, including whether heat pump, furnace or dual fuel suits the build
- Permits and inspection, coordinated with your schedule
Why it matters at the plan stage
Almost every comfort problem we are called out to fix in an existing house was decided before anyone poured concrete — undersized returns, duct runs through unconditioned space, a system sized for a house that was never built that way. It is far cheaper to get right on paper.
Send us the plans
Send drawings to info@tri-techheating.com or call (360) 891-2002 and we will tell you what we need.
Are your ducts the problem?
Contact Tri-Tech Heating, Inc. to schedule repair or annual service.
Who we work with
- Custom home builders — one house at a time, where the mechanical design has to suit the plan rather than the other way round
- Production builders — repeatable specifications across a development, on a schedule that holds
- General contractors — additions, remodels and conversions where new load meets an existing system
- Commercial builds and tenant improvements — see commercial HVAC
What we do on a new build
- Plan review and load calculation. Sized from the actual house — orientation, glazing, insulation, volume and layout — not from a rule of thumb per square foot.
- System selection. Gas furnace, heat pump, ductless, or a combination, with the tradeoffs laid out for the builder and the buyer rather than decided by whatever is cheapest to install.
- Duct design. Sized and routed as part of the build, while walls are open and the routing is still free. This is the single biggest advantage of getting us in early, and the hardest thing to fix later. See ductwork.
- Rough-in. Ducts, gas piping, venting and line sets, coordinated with the other trades.
- Trim and equipment set. Registers, thermostats and equipment once the house is closed in.
- Start-up and commissioning. Airflow and temperature rise measured and set, not just switched on.
- Inspection and handover. Including showing the homeowner how the system runs and what it needs.
Why the design stage is where this is won or lost
Almost every comfort complaint we are called to in an existing house traces back to a decision made before the drywall went up. A bonus room over the garage with one undersized run. A return path that was never provided. Equipment sized to a number rather than to the house. None of those are cheap to fix afterwards, and none of them cost anything extra to get right at the design stage.
That is the argument for bringing us in with the plans rather than at rough-in.
Remodels, additions and conversions
Adding square footage adds load, and an existing system sized for the original house will not simply absorb it. A garage conversion, a finished basement or an addition each raise the same three questions: can the equipment carry it, can the ducts deliver it, and can the gas supply feed it. Sometimes the answer is a ductless unit for the new space, which avoids touching the existing system at all.
Related work
New construction touches every system on this site: ductwork, gas piping, venting, furnace installation, heat pump installation, geothermal and hydronics and indoor air quality.
Where we work
Vancouver, Salmon Creek and Camas, and across Clark, Cowlitz and Skamania Counties and the Portland metro area — including Woodland, Kalama, Longview, Battle Ground, Hockinson and Ridgefield. If you are just outside that, call and ask; the office will tell you straight.
Licensed, insured and guaranteed
- HVAC license #TRITEHI952LL
- CCB license #161426
- N.A.T.E. certified technicians
- Licensed and insured
- We guarantee our work 100%
- Financing available through Synchrony, subject to application. Apply online.
Utility rebates and manufacturer offers may apply to your project. See all active rebate programs.
New construction questions we get
When should we bring you in?
At plans. Duct routing and equipment location are cheap decisions on paper and expensive ones once framing is up.
Do you work to a builder’s specification?
Yes, and we will tell you when a specification will not perform in a particular house rather than installing it and letting the buyer find out.
Gas or heat pump for a new home here?
Both work well in this climate and the right answer depends on the house, the buyer and what the utilities cost them. We will lay out both honestly rather than steering you.
Do you handle permits and inspections?
Yes, as part of the work.
Do you do commercial and multi-family?
Yes. Tenant improvements, build design and engineered products, with past projects including apartment complexes, churches, retail chains, and veterinary and healthcare facilities.
Talk to us about a build
Call (360) 891-2002. The office is open Monday to Thursday, 8:00am to 5:00pm, and Friday, 8:00am to 4:00pm, and closed on Memorial Day, July 4, Labor Day, Thanksgiving and the day after, Christmas Eve, Christmas Day and New Year’s Day. Emergency service is answered 24/7 on the same number. You can also send us your details and we will call you back.